
50
$879,900 Sale
Listed 11 hours ago
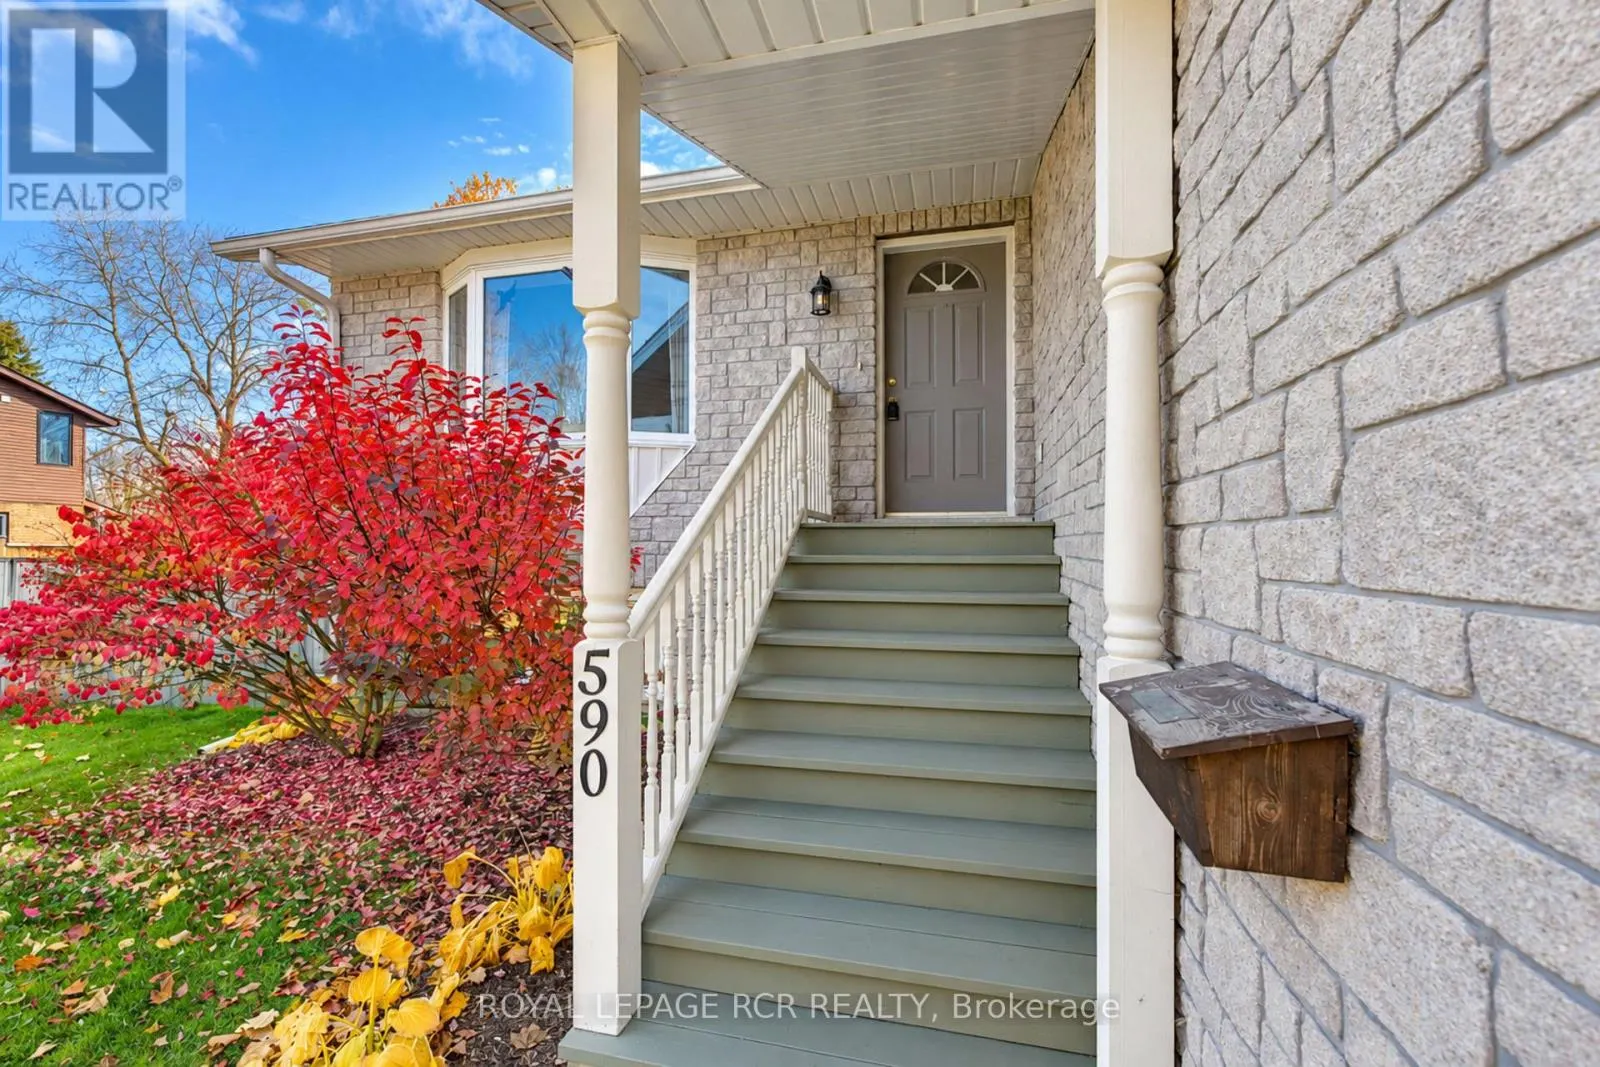
590 HILL STREET E
· 3+1
· 2.0
· 8
· 1500 - 2000
Key Facts
Key facts for 590 HILL STREET E
Property Type
House
Parking
Garage: Yes, 8 parking
MLS #
X14149842
Size
1500 - 2000 sqft
Basement
Finished, N/A (Finished)
Listed on
-
Lot size
-
Tax
-
Days on Market
-
Year Built
-
Maintenance Fee
-

Description
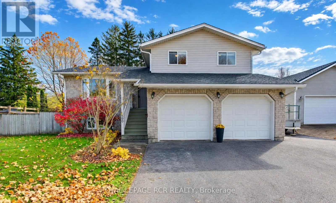
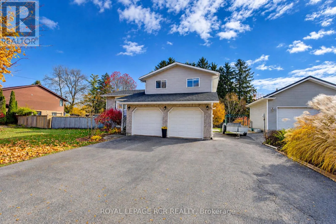
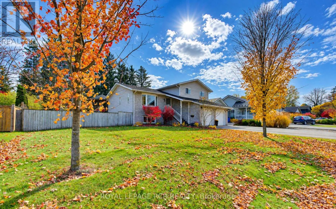
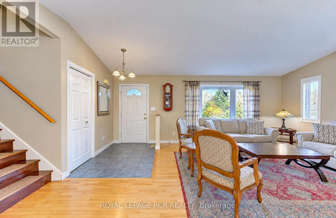
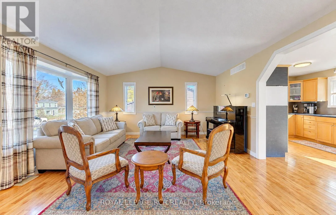
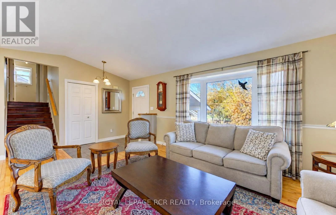
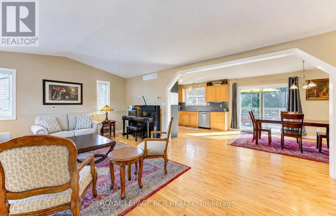
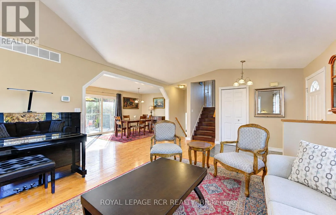
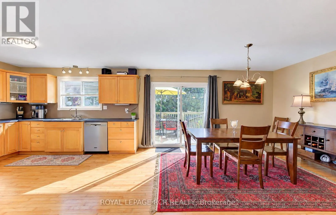
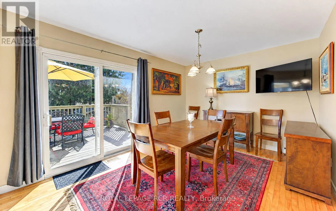
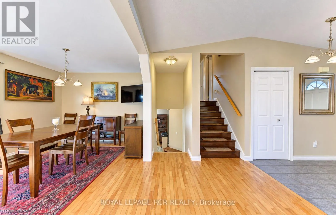
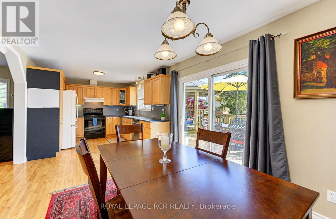
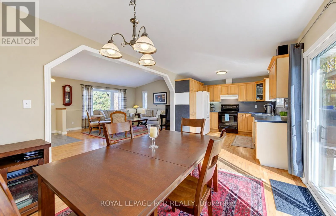
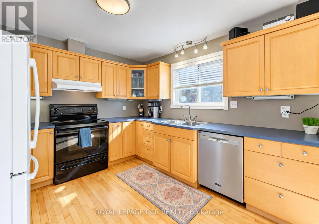
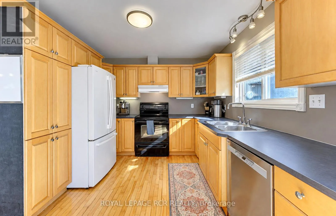
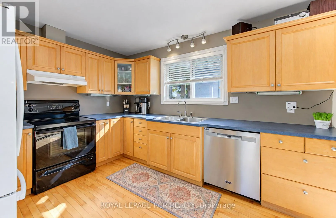
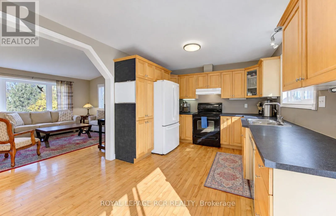
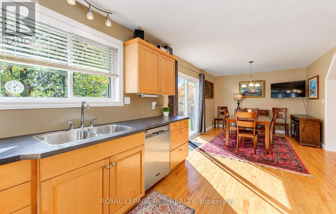
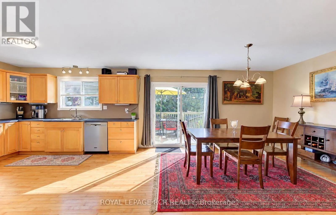
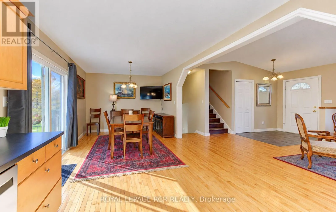
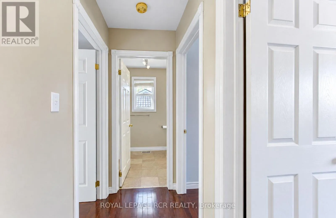
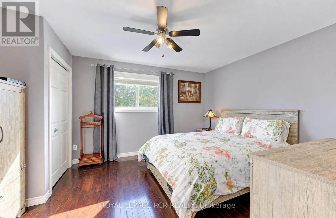
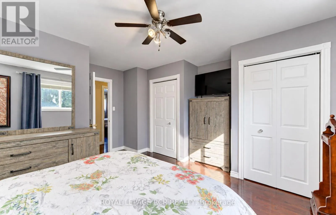
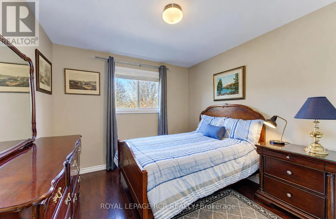
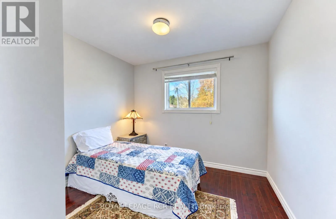
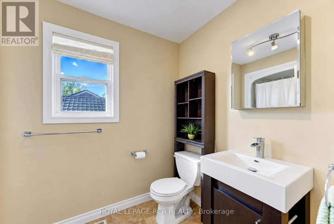
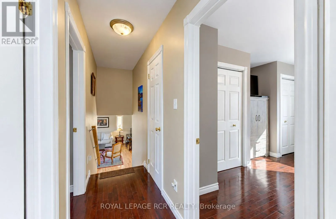
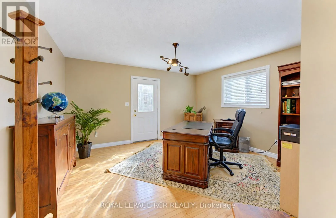
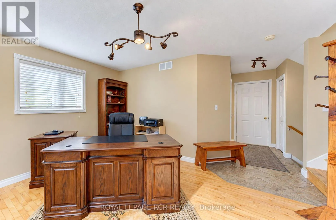
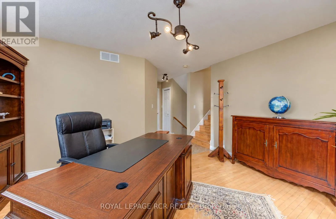
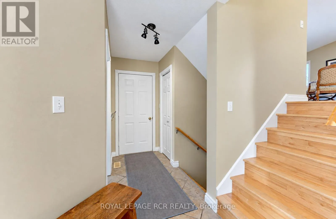
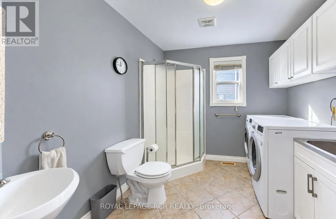
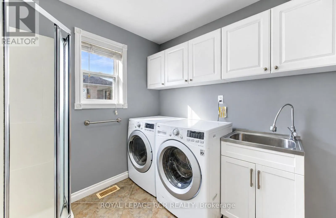
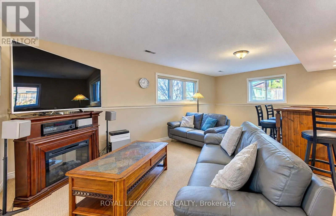
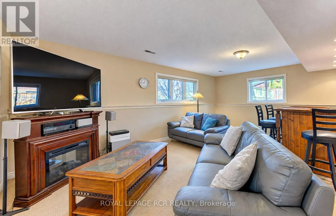
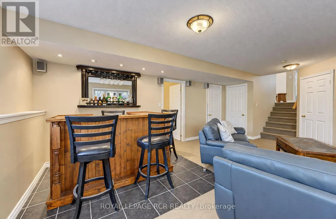
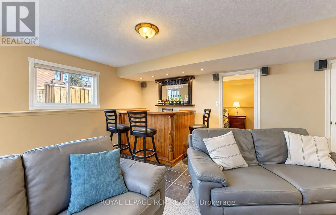
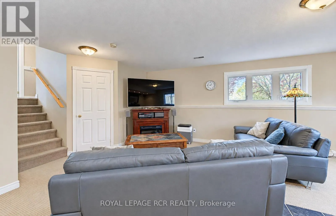
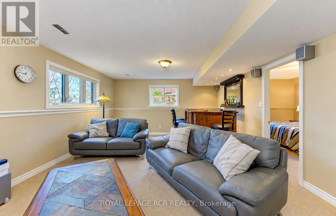
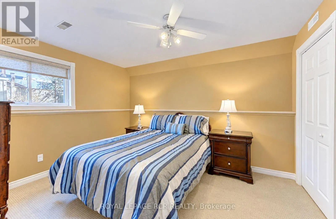
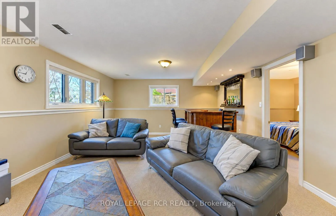
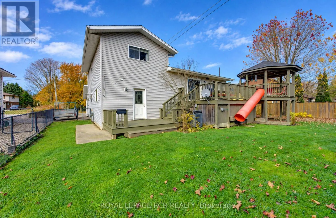
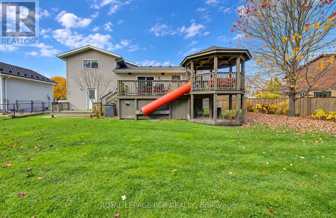
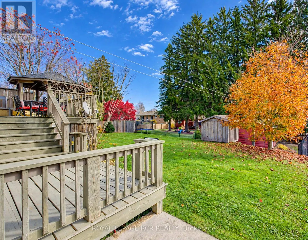
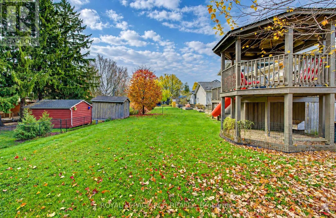
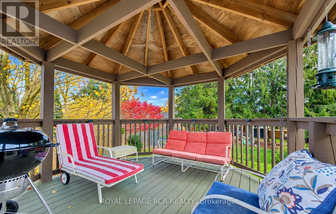
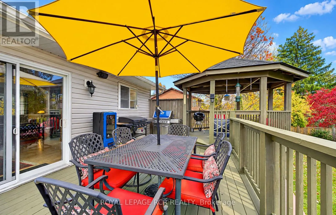
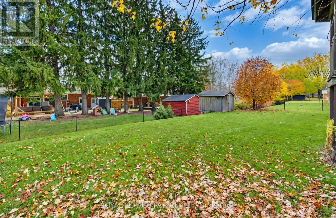
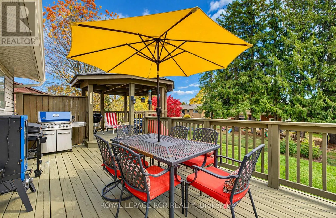
This wonderful family home is situated on a large 82.5 x 132 ft. lot in a very desirable neighbourhood in Fergus. Built in 2001, it features an open-concept main floor with a large living room with hardwood floor, vaulted ceiling and bay window as well as a spacious kitchen and dining room. Walk-out... to a gorgeous over-sized deck and covered gazebo perfect for BBQ's! The kids will love the tube slide that they can access from the deck. The upper floor offers 3 good-sized bedrooms and a 4 pc bath. The in-between level features a ground floor family room or office with a walk-out to the side yard - perfect for a home office/business with a 3 pc bath and access to the double car attached garage. The spacious lower level has above-ground windows making it lovely and bright with a dry bar ready for entertaining. There is a generously sized guest bedroom with above-grade windows. Tons of storage. Newer owned hot water heater and water softener. The paved driveway is huge with room for 6 cars. A great house in a great neighbourhood! (id:10452)
Room Types
Bedroom 2
-
Dimensions 3.2 m x 2.98 m
102.64 sqft
Bedroom 3
-
Dimensions 3.08 m x 2.97 m
98.46 sqft
Bedroom 4
-
Dimensions 3.98 m x 3.18 m
136.23 sqft
Similar Properties (No results)
Listing courtesy of: ROYAL LEPAGE RCR REALTY
This REALTOR.ca listing content is owned and licensed by REALTOR® members of The Canadian Real Estate Association.