
A single detached house in Guelph, rented as one home, rarely pencils out as an investment on rent alone. That is not a reason to walk away from Guelph. It is a reason to look at the house the way the City of Guelph now allows you to use it: as a lot that can legally hold up to four homes. Guelph's additional dwelling unit rules, often shortened to ADUs, are the most practical investment tool in this city right now, and they work very differently from one neighbourhood to the next.

I help Guelph buyers run these numbers street by street, and I look at ADU potential the way I look at any investment: what does this specific lot allow, what will the City require, and what rent will this specific neighbourhood actually support.

Why one rent cheque is a hard starting point in Guelph

Start with the honest baseline. Over the 12 months to September 2026, detached houses in Guelph sold for a median of $824,290 across 861 closed sales, and detached houses leased for a median of $2,408 a month across 187 closed leases. Put those two medians together and you get a gross return of about 3.5 percent before property tax, insurance, maintenance, vacancy, or financing costs. That figure comes straight from leases and sales closed on the Toronto Regional Real Estate Board system, and it explains why so many small investors stall at the first spreadsheet.

September itself was steadier than the first half of the year: 134 homes sold in Guelph in September 2026, almost identical to 135 in September 2025, with an average sale price of $794,416 and a median of $745,000. Buyers have more choice and more negotiating room than they did a few years ago, which helps at purchase. But purchase price alone does not fix a one income property. A second, legal income from the same lot can.

Demand for that second unit is not hard to find here. CMHC put Guelph's overall apartment vacancy rate at 3.1 percent in October 2025, with one bedroom vacancy at 3.4 percent and two bedroom vacancy at 2.7 percent. More than 30,000 students start at the University of Guelph each September, and the university has only around 5,000 residence beds, so off campus demand returns every single year. Add young professionals, hospital and university staff, and downsizers who want to stay in their own neighbourhood, and a well built one bedroom suite in Guelph has more than one kind of tenant looking for it.

What Guelph actually allows: up to three ADUs with a detached house

Under the City of Guelph's Zoning Bylaw Amendment (2024) 21024, a single detached house can have up to three additional dwelling units, for a total of up to four homes on the lot. A semi detached house, a duplex, or an on street townhouse can have up to two ADUs. ADUs are permitted on lots with those home types in Guelph's low density residential zones and in several other zones the City lists on its ADU page, so the first check is always the zoning of the exact address, not the look of the street.

The City groups ADUs into three types. An internal ADU is inside the main home, such as a basement apartment. An attached ADU is connected to the home, such as a suite over a garage or in an addition. A detached ADU is a separate building on the lot, such as a backyard cottage or a suite above a detached garage. Each type has its own rules, and the details matter:

A detached ADU building can hold up to two ADUs, and if it holds two, they must be in the same building. Each detached ADU can be up to 80 square metres, or 861 square feet, of residential floor area, the building can be up to 6.1 metres tall, and it cannot take up more than 30 percent of the yard, counting other accessory structures. Attached and internal ADUs must be smaller than the primary dwelling unit, and there is no limit on the number of bedrooms in an ADU.

Access and parking are planned from the start, not added at the end. A separate entrance needs clear pedestrian access at least 1.2 metres wide. For parking, no additional space is needed if there is only one ADU on the property. For each additional ADU beyond the first, one more parking space is needed, so a primary home plus three ADUs needs three parking spaces in total. An exterior space must be at least 2.5 metres by 5.5 metres.

Those numbers are why lot shape decides so much in Guelph. A wider lot in Exhibition Park, Onward Willow, St. Patrick's Ward, or Riverside Park, with a rear yard that can fit a detached building, its setbacks, and its walkway, is a different investment from a narrow lot where only a basement suite is realistic. In the south end, in Kortright Hills, Westminster Woods, and Clairfields, homes are newer and basements are often taller and easier to convert, but lots can be tighter and the detached option is harder. Near the university, in Old University and along the Gordon Street corridor, a legal basement suite or an internal conversion is often the practical play, because student and staff demand is closest there.

The permit path, and the fees nobody should be surprised by

An ADU in Guelph needs a building permit and it needs to be registered. The City's steps are clear: apply for a building permit, complete and sign the Small Multi Unit Residential Registration form for each unit and submit it with the permit application, and pay the registration fee billed at permit application. Current registration fees on the City's ADU page are $170 per new ADU if the property is owner occupied and $340 per new ADU if it is not, with higher fees for registering an existing ADU.

Your drawings need a qualified designer. For an interior renovation creating multiple ADUs in a detached, semi detached, or on street townhouse home, the City requires plans for the entire building by a BCIN designer qualified in Small Buildings, or an architect or professional engineer, covering fire separations, room sizes, window sizes, ceiling heights, plumbing, exiting, and a site plan showing parking and setbacks. The City sets a minimum ceiling height of 6 feet 5 inches in an ADU, with 6 feet 1 inch permitted under bulkheads such as beams and ducts. That one measurement rules out a surprising number of older Guelph basements, so measure before you offer, not after you close.

Budget for municipal fees beyond the permit itself. The City charges development charges when you build a second ADU in a detached structure, when you add a third ADU (the fourth unit on the lot), or when you add any unit to a duplex or triplex, and education development charges or cash in lieu of parkland dedication can also apply depending on the project and its history. There are exemptions worth asking about: ADUs rented at an affordable rate at arm's length for 25 years, at rates aligned with the Province's Affordable Residential Unit Bulletin, are exempt from development charges and cash in lieu of parkland dedication, and the City's Affordable Housing Community Improvement Plan offers grants for owners who commit to affordable rents for at least 15 years. One current caution: the City's ADU page notes that applications for its ADU Grant are now closed because all available funding has been allocated, so do not put that grant in your spreadsheet until the City reopens it.

This is general information about a city program, not legal or financial advice. For a specific lot, confirm zoning, servicing, and fees with the City and your own designer before you buy.

How the math changes with a second unit, shown honestly

Use the same sourced figures and add one illustrative ADU. A detached house bought at that $824,290 median and rented whole at the $2,408 median lease brings in $28,896 a year. Now picture that same house with the main home rented and a legal one bedroom basement ADU added. Citywide asking rents compiled for August 2026 put Guelph's average one bedroom asking rent at $1,927 a month. Asking rent is not achieved rent, and a basement suite will not suit every tenant at the top of that range, so treat it as a ceiling for illustration, not a promise.

Even with that caution, the shape of the return changes: $2,408 plus $1,927 is $4,335 a month, or $52,020 a year in gross rent if both units are occupied at those figures. Your real return will be lower, because you must add the ADU build cost to what you have invested, subtract tax, insurance, maintenance, and vacancy for two tenancies instead of one, and confirm the rent your neighbourhood supports. In Old University that second tenant might be a graduate student or staff member. In Grange Road or the east end it might be a young professional commuting out of town. In Exhibition Park or the Ward it might be a long term renter who values walkability and GO access. Price the ADU to that tenant, not to a citywide average.

One Ontario rule belongs in the same spreadsheet. A unit first occupied on or before November 15, 2018 is covered by the provincial rent increase guideline, which is 2.1 percent for 2026. A brand new ADU first occupied after that date is exempt from the guideline amount, although the rules that increases happen only once every 12 months and need at least 90 days of written notice still apply. A new tenancy is always priced to market, so your starting rent and your tenant selection matter most.

A practical way to shop for ADU potential in Guelph

Measure the basement ceiling height and check for a separate entrance path before you fall in love with the kitchen. Ask for the lot dimensions and run the address through the City's ADU Assessment Tool. Check whether water and wastewater servicing can support added units, because the owner pays for any upgrades needed. Count parking honestly, including where a second and third space would actually fit. And walk the neighbourhood at tenant hours, in the evening and on a weekday morning, to see who would want to live in that second unit.

If you are looking at a detached house in Exhibition Park, Onward Willow, the Ward, Old University, Riverside Park, Grange Road, or the south end, and you want a second set of eyes on what that lot could legally hold and what rent it could support, I would be glad to run the address with you, including the part where the answer is that this lot does not work and you should keep looking.


Shelley Lorenz is a Guelph realtor with Royal LePage Royal City Realty, helping buyers, sellers, landlords, and faith communities across Guelph and the surrounding area. Reach her at 519-766-6530 or shelleylorenz@royallepage.ca.

...

If you own a rental home in Guelph and you have been putting off a big renovation until a tenant moves out, October matters. The City of Guelph's Rental Renovation Licence program started licensing and enforcement this month, in October 2026. It does not affect every repair, and it does not affect every landlord. But if your renovation is big enough that a tenant has to move out, and you plan to use an N13 notice to make that happen, there is now a city licence step in the middle of the process, with tight timelines. Getting the order wrong can cost you weeks.

I help Guelph landlords with tenant placement and pricing, and I own rental property myself, so I read this bylaw the way a landlord would: what do I have to do, in what order, and what should I plan for before I talk to a tenant at all.

When the licence applies, and when it does not

The licence is required when two things are both true: a landlord issues an N13 eviction notice for repairs or renovations, not for demolition or conversion, and the tenant must move out of the unit while the work is completed. The City describes the bylaw as a way to make sure landlords show that the work really requires the unit to be vacant, and to help tenants understand their rights and supports through the process.

It does not apply to work you can do while a tenant stays in place. It also has exemptions listed by the City, including student and staff housing on a college or university campus when it is owned, operated, or managed by the school, housing operated by the City, hotels, motels, inns, bed and breakfasts, tourist homes, licensed lodging houses, licensed short term rentals, licensed residential care facilities, group homes, and housing regulated under other provincial laws such as long term care homes and retirement homes. If you are a typical Guelph landlord with a house, a duplex unit, or a small apartment building in Exhibition Park, St. Patrick's Ward, Onward Willow, Downtown, or Old University, assume the bylaw is about you until you confirm otherwise for your address.

Those neighbourhoods are worth naming because they hold a lot of Guelph's older rental housing, the century homes and postwar houses where kitchens, bathrooms, wiring, and plumbing eventually need the kind of work that cannot be done around a family living there. In the south end, in Westminster Woods, Kortright Hills, and Clairfields, homes are newer and the renovation question comes up less often for vacant possession. In Grange Road and the east end, and along the Gordon Street corridor south of the University of Guelph, landlords face a different version of the same choice: time a major update between student tenancies in late April and August, or use the formal N13 path during a tenancy.

The order of steps matters more than the steps themselves

First, get your building permit and your Qualified Person's report before you issue the N13. The City's landlord steps say, before issuing an N13 notice, secure a building permit for the major renovations and complete a Qualified Person's report confirming the work is extensive enough, or poses enough health and safety concern, that vacant possession is required. A qualified person is an engineer in good standing with Professional Engineers Ontario or an architect in good standing with the Ontario Association of Architects. That report is not a contractor quote. Budget time to find the right professional, especially in fall when everyone is trying to line up winter work.

Second, give the tenant the Tenant and Landlord Information Package at or before the time you issue the N13. Do not leave it for the next day.

Third, apply for the Rental Renovation Licence within seven days of issuing the N13, with fees and a full package: landlord contact and ownership information, the rental unit address and number of units at that address, the estimated date the unit will be ready again, proof of ownership or contractual interest, identification documents as applicable, a copy of the N13, the building permit, and the Qualified Person's report, plus a certified statement of when and how the N13 and the information package were delivered. If more than one unit in the same building gets an N13, each unit needs its own separate licence and its own application.

Fourth, post the City issued licence application notice on the rental unit door within seven calendar days of applying, and give the tenant all documents once the process is complete. Licences are valid for 12 months once issued.

Fifth, tell the City about changes within seven calendar days, including contact changes or renovation timeline changes, and produce the licence for inspection if the City asks. When the work is done, notify the licensing team that the unit is ready for move in.

In plain language, you cannot decide on a Friday that a tenant should be out for a renovation, issue paperwork on Monday, and figure out the permit later. In Guelph now, the permit and the professional report come first.

What tenants can do, because landlords should plan for it respectfully

A tenant who gets an N13 for renovations does not have to move out immediately. The N13 is the first step in a process, and it does not automatically end the tenancy on its own.

Under Ontario's Residential Tenancies Act, a tenant has the right of first refusal, the right to move back once work is complete at the same rent they paid before, plus any standard annual guideline increases. To use that right, the tenant needs to tell the landlord in writing that they intend to return, the City guidance says within 120 days of getting the N13, and provide a temporary mailing address after they move out.

Compensation is also part of the Act, and the City page sets it out clearly. If a tenant plans to return, compensation is the lesser of one month's rent or the renovation period for a building with fewer than five units, and the lesser of three months' rent or the renovation period for a building with five or more units. If a tenant does not plan to return, it is one month's rent or another acceptable rental unit for fewer than five units, and three months' rent or another acceptable unit for five or more units. This is general information only, not legal advice. For a specific home, talk to your own lawyer or paralegal before you issue anything.

Knowing this up front changes the math for a lot of Guelph landlords, and it should. A renovation that requires vacant possession is now a project with professional fees, permit time, licence timelines, compensation, and a possible returning tenant at the previous rent. Sometimes that is still the right call, especially for health, safety, or major systems work. Sometimes doing the work in stages while a good tenant stays, or waiting for a natural vacancy between tenancies, is the kinder and cheaper path. Run both versions of the numbers before you choose.

Why timing and pricing matter more in this fall's Guelph market

Guelph's rental market is a little less tight than it was a year ago, which affects how a vacant month feels. CMHC data for Guelph puts the overall apartment vacancy rate at 3.1 percent in October 2025, up from 1.9 percent a year earlier. By bedroom count in that same survey, one bedroom vacancy was 3.4 percent, two bedroom was 2.7 percent, and three bedroom and larger was 7.9 percent. The average rent actually paid for a two bedroom apartment in Guelph in that CMHC table was $1,802 a month.

Asking rents for newer and condo product sit higher than that paid average. HomeH, compiling leases closed on the Toronto Regional Real Estate Board system through September 2026, put the median closed condo lease in Guelph at $2,273 a month over the previous 12 months, across 281 leases. Zumper, updated October 17, 2026, put the median rent in Downtown Guelph at $2,044 a month, with downtown apartments averaging about $2,025 and houses about $2,602. Those are different measures of different stock, so do not use any one of them as the price for your home. Use them as a reminder that a renovated unit does not automatically command a top of market rent, and that a month or two empty for renovations has to be weighed against what tenants in your specific neighbourhood are actually paying.

That neighbourhood point is the one I come back to with every landlord. Listings and leases right now are concentrated in areas like Pineridge and Westminster Woods, Grange Road, Downtown, and St. Patrick's Ward, each with different tenants: families and professionals in the south end, students and young professionals near the university and downtown, and long term renters in the Ward and Onward Willow who value walkability and GO access. A renovation plan that works for a student house in Old University, within a 10 to 15 minute walk of campus, will not be the same plan as for a family home in Riverside Park or a downtown upper unit.

A practical checklist before you talk about renovations

Walk the home and separate must do health and safety work from nice to do updates. Ask a contractor and, if vacant possession might be needed, an engineer or architect early about whether the work truly requires an empty unit. Check your building permit timeline with the City before you set any date with a tenant. Price the full project, including compensation, carrying costs while vacant, and the rent a returning tenant would pay. Consider the alternatives out loud: phased work, work between tenancies, or a negotiated plan that works for both sides. And keep every delivery dated and documented, because the licence process asks for exactly that.

If you are a Guelph landlord thinking about a major renovation, a legal suite, or whether to renovate, sell, or hold a home in Exhibition Park, the Ward, Old University, Grange Road, or the south end, I would be glad to talk through the numbers for your street, with no pressure. Getting the building, the neighbourhood, and the paperwork in the right order is exactly the work I can help with.


Shelley Lorenz is a Guelph realtor with Royal LePage Royal City Realty, helping buyers, sellers, landlords, and faith communities across Guelph and the surrounding area. Reach her at 519-766-6530 or shelleylorenz@royallepage.ca.

...

Most people picture a church building on a Sunday morning. In Guelph, the more interesting story is what happens in those same buildings from Monday to Friday. Preschools in the morning, Scout and Guide groups in the evening, choirs midweek, pickleball in the hall, meals served downtown, and community groups meeting in rooms that would otherwise sit dark. Weekday sharing is already how a lot of Guelph church real estate works. The question for a congregation is not whether it can work. It is whether the agreement is set up properly before the first tenant arrives.

What weekday sharing looks like in Guelph, in real buildings

Trinity United Church at 400 Stevenson Street North, in Guelph's east end near the Grange Road neighbourhoods, is a clear example. Its own welcome materials list the Gingerbread House Cooperative Preschool running mornings Monday to Friday from September to June, the 12th Guelph Girl Guides on Wednesday evenings, the 17th Guelph Cubs and Scouts on Tuesday evenings, the Guelph Community Singers on Wednesday evenings, a French conversation group on Friday mornings, and pickleball on Tuesday and Friday afternoons. That is one church building serving preschool families, youth groups, singers, and neighbours across the whole week, not just on Sunday.

Downtown, the pattern looks different because the needs are different. Royal City Mission at 50 Quebec Street, founded in 1993 and in its Quebec Street home since 2005, runs drop-in and meal programs through the week alongside Sunday worship. A few blocks northwest, the Church of the Apostles (St. James and St. Matthias) at 86 Glasgow Street North, a stone church built in 1891 to 1892 and designated by the City of Guelph under Part IV of the Ontario Heritage Act in 1989, describes itself as a gathering place for the wider community. The City of Guelph noticed that work too: in its 2026 Community Grant allocations, the Church of the Apostles received $8,000 specifically to support maintaining shared facilities and delivering food security initiatives, educational programs, free community events, and outreach supports.

In the south end, the buildings are newer and were often planned with weekday use in mind. Kortright Presbyterian Church at 55 Devere Drive serves the Kortright Hills and University Village area, and The Salvation Army Guelph Citadel at 1320 Gordon Street pairs its congregation with a nursery school. Different neighbourhoods, same lesson: a church building in Guelph earns its keep across seven days, and the weekday uses are part of the property's real value.

Six checks before you sign a weekday lease or sharing agreement

First, confirm the use, not just the building. A place of worship is a defined community use in Guelph, but whether a preschool, a daycare, an office, or a second congregation is permitted at your exact address depends on the zoning for that property and on that tenant's own approvals. A licensed child care use, for example, brings its own Ministry of Education path. Ask about approvals at the first conversation, not the last.

Second, sort out the kitchen honestly. Food is central to how Guelph churches serve their neighbourhoods, from community meals downtown to suppers in Exhibition Park and the Ward. A kitchen that is fine for a congregational potluck may need upgrades, inspections, or clear limits before a tenant runs a regular meal program or a community kitchen from it. Put who can use it, for what, and who cleans and maintains it in writing.

Third, deal with insurance, accessibility, and storage before move-in day. Weekday tenants need their own insurance, clear rules for keys and alarms, and a realistic answer on storage. Choirs, Guides, and preschools all arrive with gear. If there is no storage plan, the gear ends up in hallways and sanctuaries, and good relationships fray fast. Accessibility matters too: steps, washrooms, and doorways that a Sunday congregation manages without thinking can be a barrier for a seniors group or a preschool.

Fourth, price the operating costs, not just the rent. Heat, hydro, cleaning, snow clearing, and wear on washrooms and floors are driven by weekday hours. A fair sharing agreement in Guelph names who pays for what, how shared costs are split, and what happens in winter when a building that used to sit quiet on a Tuesday now needs cleared walkways and a warm hall by 9 in the morning. Small surprises here are the most common reason sharing arrangements sour.

Fifth, ask the tax question early. In Ontario, land owned by a church or religious organization and used as a place of worship, and land used in connection with it, can be exempt from property tax under the Assessment Act. Assessors look at the primary purpose of each part of a property, so a portion leased out and used mainly for something else may be treated differently from the sanctuary. This is general information only, not legal or tax advice, and it belongs in front of your lawyer and accountant before a lease is signed.

Sixth, respect the governance timeline. Most denominations and church boards need approvals well beyond one signature, and tenants have their own boards, licences, and school year or program calendars to line up. In practice, a good Guelph weekday sharing agreement takes months to set up properly. Build that time in, and use it to do the first five checks well.

Who weekday sharing suits best

It suits an established congregation with a hall, classrooms, or a kitchen that sit empty most weekdays and a neighbourhood that could use them. It suits growing congregations, newcomer groups, preschools, choirs, and non-profits that need a warm, accessible room in a specific part of Guelph, whether that is downtown, Onward Willow, the Ward, Exhibition Park, or the south end subdivisions where purpose built church space is scarce. And it suits both sides when the agreement is treated as a real estate file, with zoning, costs, insurance, and approvals handled up front, rather than as a handshake that everyone hopes will hold.

If your faith community has space sitting empty through the week, or your group is looking for a weekday home in Guelph, Wellington County, or Waterloo Region, I would be glad to talk it through, with no pressure and no sales pitch. Getting the building, the neighbourhood, and the paperwork to line up is exactly the work I can help with.

Shelley Lorenz is a Guelph realtor with Royal LePage Royal City Realty, helping buyers, sellers, landlords, and faith communities across Guelph and the surrounding area. Reach her at 519-766-6530 or shelleylorenz@royallepage.ca.

...

If you ask Guelph families where they would move up to if space was the priority, Kortright Hills comes up again and again. This established south end neighbourhood, on the east side of the Hanlon Expressway between Stone Road and Downey Road, is known for some of the largest detached homes in the city, generous lots, and streets that back onto parks, ponds, and forested patches. It feels tucked away, and that is exactly the point.

What Kortright Hills feels like on the ground

Most of Kortright Hills was built in the 1980s and 1990s, so the housing stock is classic south Guelph family housing: two storey brick and siding detached homes, mostly three and four plus bedrooms, with attached garages and yards big enough for a real backyard life. This is not a starter home neighbourhood, and it is not trying to be. Buyers come here when they have outgrown a townhouse in Westminster Woods or Clairfields and want to stay in the south end without giving up the trails and schools they already love.

The everyday landmarks are local and specific. Kortright Hills Public School sits right in the neighbourhood at 23 Ptarmigan Drive, a Junior Kindergarten to Grade 8 school in the Upper Grand District School Board. The YMCA of Three Rivers is a short drive south at 130 Woodland Glen Drive, at Woodland Glen and Downey Road, with the gym, pool, and child care that a lot of families here build their week around. Shopping is a short drive across the Hanlon to Stone Road Mall and the Stone Road West stores, so most households batch their errands by car.

The outdoors is the real amenity

Crane Park is the neighbourhood's backyard. Its trails run along the Speed River in southwest Guelph, through cedar and deciduous forest, with shoreline benches and river views. The Crane Park Loop is about 4.3 kilometres, easy and mostly flat, and takes most people about an hour to an hour and a half. The whole park is an off leash dog area, which matters if a dog is part of your family. You can reach trailheads from the southwestern corner of Stone Road West, the western end of Dovercliffe Road, and near Conroy Crescent, and local streets in Kortright Hills connect toward Crane Park and the Speed River Trail.

Closer to home, Kortright Hills Park on Milson Crescent is the after school playground default, and Mollison Park connects to trails and green space at the edge of the neighbourhood. The Hanlon Creek corridor is nearby too, with forest, meadow, and boardwalk loops that feel like a small escape without leaving the south end.

What the numbers say, with the small sample warning attached

Kortright Hills is a small neighbourhood, so a handful of large sales can move the averages a lot. Read these figures as directional, not as a price for any one home.

In the first quarter of 2026, the Toronto Regional Real Estate Board community report recorded 10 sales in Kortright Hills, with an average price of $1,120,899 and a median of $1,113,250. Homes sold for about 97 percent of asking and took an average of 29 days to sell, with 22 new listings and only 4 active listings at quarter end. That tight active supply is part of why good homes here still draw serious attention.

Looking at detached homes over a longer window, HomeH's market summary through September 2026 counted at least 12 detached sales in the 12 months to September, with a median sold price of about $1,013,125, down about 5 percent from the year before. A typical detached home took about 26 days to sell and sold for about 97.9 percent of asking. In plain language: prices have softened a little from their peak, buyers have a bit more time than they did a year or two ago, and well kept family homes in the million dollar range are still the core of this market.

Compare that to Guelph overall in September 2026, where 134 homes sold at an average of $794,416. Kortright Hills trades well above the city average, and the premium is for size, lot, and that quiet, established south end setting.

What to check if you are buying here

Because most homes are now 30 to 40 years old, the inspection conversation is different from a newer south end build. Ask about the age of the roof, furnace, and windows. A mid 1980s home still on original windows is not a dealbreaker, it is a budgeting and negotiation conversation, and it is far better to have it before you write an offer than after. Check what backs onto the lot too: a home backing onto a pond, park, or forest patch is a lifestyle win, and those lots are a big part of why people stay here for decades.

On schools, always confirm your exact address with the Upper Grand District School Board and Wellington Catholic District School Board locators before you buy. Secondary assignments in south Guelph have been part of a board boundary review, so do not rely on an old catchment map.

Getting around is mostly by car, and residents plan for it. Kortright Road West and Stone Road West are the main routes out, the Hanlon gets you downtown, to the University of Guelph, and toward Highway 401, and Guelph Transit's 52U Kortright is a University Express route that runs Monday to Friday from September to April only. If you need daily transit at all hours, tour with that in mind.

Who Kortright Hills suits best

It suits move up buyers who want a bigger detached home and plan to stay a while, families who want an elementary school inside the neighbourhood and trails they can walk to, and anyone who values quiet streets over walkable downtown energy. If you want a century home and a short stroll to the Sleeman Centre and Guelph Central GO, Exhibition Park or Downtown will fit you better. If you want space, greenspace, and south end calm, Kortright Hills deserves a drive through on a weekend morning, ideally with a walk at Crane Park tacked on.

If you are thinking about buying or selling in Kortright Hills, I would be glad to pull the current numbers for your specific street, walk through what the roof and windows mean for value, and talk it through with no pressure.

Shelley Lorenz is a Guelph realtor with Royal LePage Royal City Realty, helping buyers, sellers, landlords, and faith communities across Guelph and the surrounding area. Reach her at 519-766-6530 or shelleylorenz@royallepage.ca.
...

The place

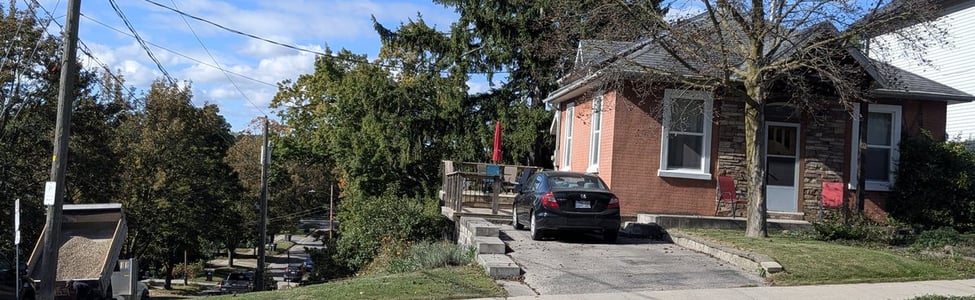
Exhibition Park is one of Guelph's oldest and most storied neighbourhoods, sitting just north of downtown. Some locals would tell you it's practically downtown anyway, which is fair: the walk to downtown shops, restaurants, the Sleeman Centre, and River Run Centre is easy from most streets here.

At the centre of it all is the park the neighbourhood is named for. Exhibition Park was established in 1871 and has hosted the city's original annual exhibition, a horse race track, and livestock sheds over the years. Today it's home to Hastings Stadium, where the Guelph Royals play baseball, and the city-run Exhibition Arena on its north end, used by all ages.

The housing stock tells the area's age. The older sections are lined with century homes on mature streets like McTague, Mont, Tiffany, Lyon, Dufferin, and Barber Avenue. In the newer pockets you'll find 1950s bungalows along streets like Avondale, Campion, and Robertson.

There is no single official boundary for the neighbourhood, and different maps draw it a little differently. Roughly, it runs from London Road in the south up to Paisley Road in the north, between Woolwich Street on the downtown side and the Westmount Road and Edinburgh Road North side to the west.

Who lives here

Exhibition Park is one of Guelph's most diverse, community-minded neighbourhoods. It's a genuine mix: young families putting down roots, working professionals, and long-time residents who have been here for decades. The age spread is wide, with people in their 20s, 30s, 40s, and 50s all well represented, so the streets have a real blend of young energy and settled neighbours.

Owners and renters live here side by side in roughly equal measure, which keeps the area lively and varied rather than all one thing. Families with kids, couples without children, and people living on their own are all a big part of the mix, and neighbours come from a wide range of backgrounds, which you can hear at the local schools and in the park.

That mix is part of what buyers love here. It's the kind of neighbourhood where the person across the street might be a retired teacher who has lived there forty years, and next door is a young family fixing up their first century home.

The homes

This is a century-home neighbourhood, and it wears it well. The older streets have real character: front porches you actually sit on, mature trees, and houses built in an era when no two front doors looked the same. Buyers who want a home with a story love it here, and I don't blame them.

In the newer pockets you'll find 1950s bungalows, which are a sweet spot for a lot of my buyers: one-floor living, solid bones, and room to put your own stamp on things. Duplexes and small apartment buildings are mixed in throughout, and a good share of households here rent rather than own, so the streets stay lively and varied.

Because so much of the housing stock is older, the inspection matters more here than in a newer subdivision. Old wiring, old foundations, additions done before permits were fashionable: none of it is a dealbreaker, but you want someone in your corner who knows what to look for. That's a conversation I'm always happy to have before you write an offer, not after.

Schools

Families here have two public elementary schools right in the orbit of the neighbourhood. June Avenue Public School sits at 30 June Avenue, just west of the park, and serves Junior Kindergarten through Grade 6. Paisley Road Public School, at 406 Paisley Road, is a dual-track school, so it runs both the regular English program and French Immersion from JK to Grade 6. For grades 7 and 8, the feeder is Willow Road Public School at 125 Willow Road in the north end, which takes students from June Avenue, Paisley Road, Central, and Victory.

High school placement depends on your street, since the board's associate-school list splits June Avenue students at Highway 6, with one side feeding Guelph CVI and the other feeding John F. Ross CVI. School catchments are street-specific, so before you fall in love with a house here, the one thing I'd check is the attendance area for that exact address. The Upper Grand District School Board's School Locator tool is the source of truth, and catchments can change with boundary reviews.

Parks, trails, and getting around

You cannot talk about this neighbourhood without talking about the park. Exhibition Park itself is the anchor: David E. Hastings Stadium is here (70 Division Street), home of the Guelph Royals in the Intercounty Baseball League, with the grandstand rebuilt in 1987 and free parking nearby on game days. The City of Guelph also runs the Exhibition Park Arena here as a seasonal indoor rink (September through May), so the park has life in it year round.

The walkability is a genuine draw. Downtown Guelph, with its shops, restaurants, the Sleeman Centre, and River Run Centre, is a short walk from most streets here. Guelph Transit serves the area well, with routes around the edges of the neighbourhood, including the 99 Mainline on Woolwich Street, the 3 Westmount on the west side, and the 10 Paisley along Paisley Road, all running into Guelph Central Station downtown. The Royal Recreation Trail along the Speed River is an easy bike ride east from here, and you can pick it up along the downtown riverfront at Royal City Park, near the covered bridge where the Speed and Eramosa Rivers meet.

For commuters, Highway 6 is a few blocks east, and the Hanlon Parkway and Highway 401 are a short drive away. It is the kind of location where you can live a pretty car-light life if you want to, which is rare in Guelph.

Market snapshot

Here is the honest context on Exhibition Park numbers. The TRREB Q1 2026 community report for the Exhibition Park community showed 5 sales, an average price of $853,555, a median of $790,000, a 100% average sale-to-list ratio, and 20 average days on market. That is a tiny sample, so one or two high-end sales can swing the average a lot. Treat those figures as a starting point only.

A longer window tells a steadier story. HomeH, tracking detached houses only through September 2026, counted at least 13 detached sales in Exhibition Park over the 12 months to September 2026, with a median sold price of about $745,000 (down 18.9% from the 12 months before), a typical 20 days to sell, and homes selling at about 97.5% of asking. The gap between the quarterly TRREB average and the 12 month detached median is mostly mix: a handful of large heritage sales can lift a small quarterly sample well above what a typical detached house here actually trades for.

What I can tell you about this area from experience is that well-presented century homes here still draw strong interest, and the price range is wide. A lot of what moves the quarterly numbers is the mix of homes that sell in a given quarter, from 1950s bungalows to large heritage properties. If you are thinking about buying or selling here, I will pull the current numbers for you before you make any decisions, because a quarterly average based on a handful of sales never tells the full story.

FAQs

Is Exhibition Park a good neighbourhood for families?

It suits a lot of different households, which is part of its appeal. Families with kids are a big part of life here, alongside couples without children and plenty of one person households, so it does not feel like a single stage of life neighbourhood. The park itself, with Hastings Stadium and the Exhibition Arena, gives families a year round anchor close to home.

Which schools serve Exhibition Park?

June Avenue Public School, at 30 June Avenue, serves Junior Kindergarten through Grade 6, and Paisley Road Public School, at 406 Paisley Road, is a dual track school running both the regular English program and French Immersion from JK to Grade 6. For Grades 7 and 8, the feeder is Willow Road Public School at 125 Willow Road. High school placement depends on your street, with June Avenue students split at Highway 6 between Guelph CVI and John F. Ross CVI. Always confirm your exact address with the Upper Grand District School Board School Locator before you buy.

What do homes cost in Exhibition Park?

The TRREB Q1 2026 community report showed 5 sales, an average price of $853,555, and a median of $790,000. That is a very small sample, so one or two large heritage sales can move those numbers a lot. I will pull a current, MLS sourced snapshot for your street before you make any decisions.

How walkable is Exhibition Park?

Very walkable for Guelph. Downtown shops, restaurants, the Sleeman Centre, and River Run Centre are a short walk from most streets here, and Guelph Transit routes, including the 99 Mainline on Woolwich Street and the 3 Westmount, run nearby. Many households here live a fairly car light life, with Highway 6, the Hanlon Parkway, and Highway 401 still a short drive away when they need them.

What is there to do outdoors?

Exhibition Park itself is the centrepiece: it was established in 1871, it is home to David E. Hastings Stadium at 70 Division Street where the Guelph Royals play, and the City runs the Exhibition Park Arena here as a seasonal indoor rink from September through May. The Royal Recreation Trail along the Speed River is also an easy bike ride from here.

Thinking about Exhibition Park?

I know these streets: the century-home blocks around the park, the ones where you can walk downtown in minutes, and which older houses have good bones under the charm. Let's walk one together and talk it through.

Shelley Lorenz, Salesperson, Royal LePage Royal City Realty, 30 Edinburgh Rd N, Guelph. This guide is general information, not advice. Market figures are dated at publication.

...

Updated October 17, 2026

Whether you rent your home or own a rental property in Guelph, recent changes to Ontario’s rental rules are worth understanding. They affect unpaid rent notices, landlord-use notices, renovation procedures and several Landlord and Tenant Board deadlines.

The latest amendments took effect on September 21, 2026, following earlier changes introduced on July 1. They apply across Ontario and are separate from Guelph’s municipal rental renovation licensing requirements. Different transition rules apply, so the date a notice was served or an application was filed can determine which requirements apply.

Shorter notice periods for unpaid rent

For N4 notices given on or after September 21, the notice period for non-payment of rent has shortened from 14 days to seven days.

This does not mean a landlord can automatically evict a tenant after seven days. The change allows the landlord to begin the next stage sooner if the outstanding rent remains unpaid. An application and the required LTB process are still necessary.

For renters, the shorter timeline makes it particularly important to respond promptly to an unpaid-rent notice and keep payment records. For landlords, accurate notices and rent ledgers remain essential.

A clearer benchmark for persistent late payments

The updated rules identify persistent late payment as including rent received more than seven days after its due date on at least three occasions within a six-month period. Other circumstances may also qualify.

This is not a seven-day grace period: rent remains due on the date established by the tenancy agreement. The rule also distinguishes actual late payment from situations where a landlord applies a payment to another amount owed.

New requirements at rent-arrears hearings

For landlord rent-arrears applications filed on or after September 21, tenants wishing to raise certain additional issues, such as maintenance problems or interference with tenant rights, must generally pay the landlord half of the arrears claimed at least seven days before the hearing.

They must also provide the landlord and LTB with a written description of those issues at least seven days beforehand. Payment goes directly to the landlord, and tenants should retain proof.

This requirement concerns raising those issues within the rent-arrears hearing. Tenants seeking remedies for separate concerns should obtain advice about the appropriate application and process.

Different compensation rules for landlord-use notices

An N12 notice may be used when a qualifying landlord, family member or caregiver genuinely needs the rental unit for residential use.

For qualifying landlord-use notices served on or after September 21, at least 120 days’ notice can remove the requirement to pay one month’s rent as compensation or offer an acceptable alternative unit. The termination date must still meet the applicable tenancy requirements.

With shorter notice, the existing compensation rules continue to apply. Crucially, the 120-day compensation exception does not apply to notices served for a purchaser’s own use.

There are also occupancy requirements. If the intended occupant does not move in within the applicable 60-day period, a subsequent tenant application may trigger a presumption that the notice was given in bad faith. The landlord can present evidence to rebut that presumption.

More communication when tenants return after renovations

Tenants who leave for qualifying repairs or renovations may exercise a right to return. The amendments strengthen the communication required when they do so.

For applicable cases, landlords must provide written information about the expected completion date, communicate changes and notify tenants when the unit is ready. Tenants must receive 60 days to reoccupy.

The filing deadline for certain T5 claims involving a denied right to return is now two years after the tenant moves out or six months after renovations finish, whichever is later. This should not be treated as the deadline for every type of bad-faith claim.

Changes to eviction delays and review deadlines

The LTB’s ability to delay eviction is now subject to revised conditions. Without landlord consent, delays generally require compelling reasons and must not be unfair to the landlord or other tenants. A different test applies to N12 and N13 cases.

An earlier change, effective July 1, shortened the usual deadline to request an LTB review from 30 days to 15 days. A review is a specific process, rather than an automatic opportunity to have the entire case heard again.

What this means in Guelph

Alongside these provincial changes, Guelph has introduced its own rental renovation licensing system, with licensing and enforcement scheduled to begin in October 2026. It adds municipal requirements for certain major renovations requiring tenants to leave, including documentation showing why vacancy is necessary.

Landlords planning renovations should check both sets of requirements. Renters receiving a notice should keep copies, record relevant dates and seek advice before signing an agreement or making decisions about moving.

For further information, visit the Landlord and Tenant Board and the City of Guelph’s rental renovation guide.

This article provides general information, not legal advice. Requirements depend on the tenancy, relevant dates and circumstances. Consult a licensed legal professional or community legal clinic for advice about a specific situation.

...
1
2
3
...
8