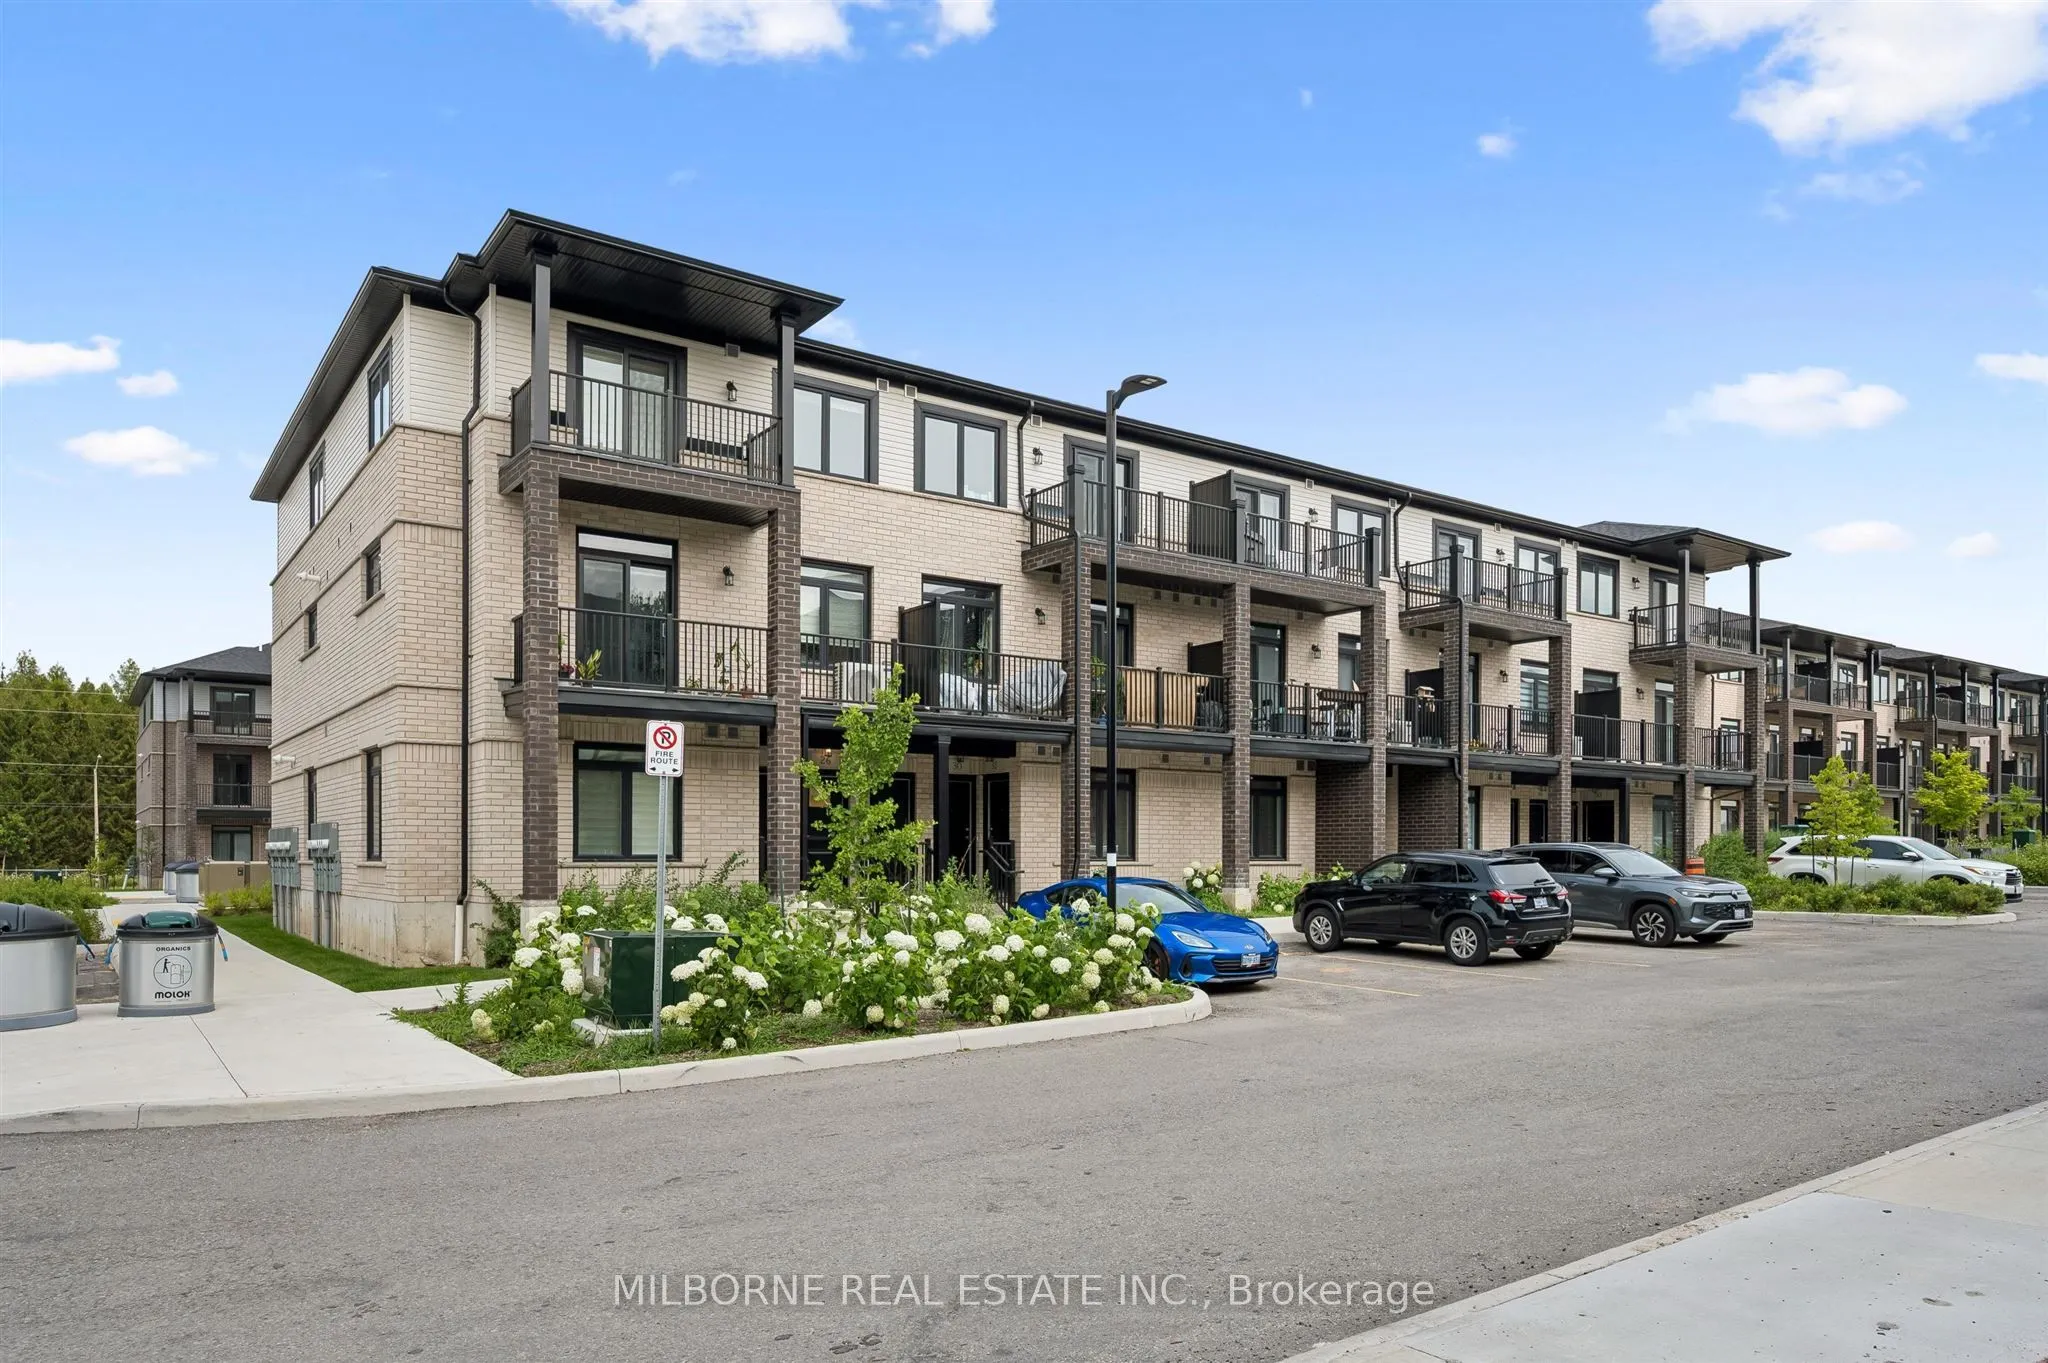
Sign In or Create a Free Account to see full details of this property
Key Facts
Key facts for 38 Arabella Drive #49
Property Type
Condo, Stacked Townhouse
Parking
Surface 0 garage, 1 parking
MLS #
X14099712
Size
1200-1399 sqft
Basement
None
Listed on
2026-10-19
Lot size
-
Tax
-
Days on Market
2
Approximate Age
-
Maintenance Fee
$248.09/mo
Description
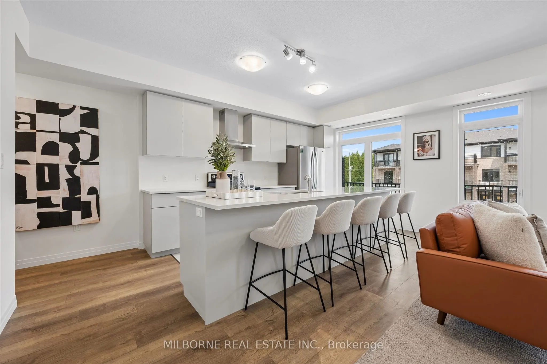
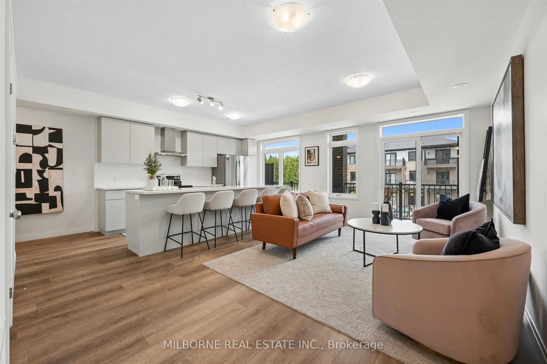
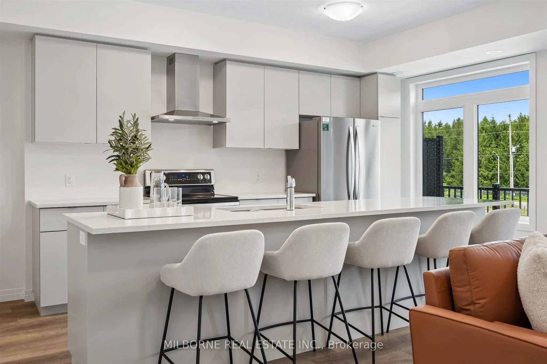
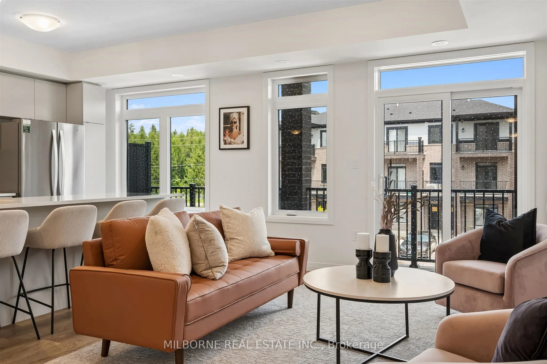
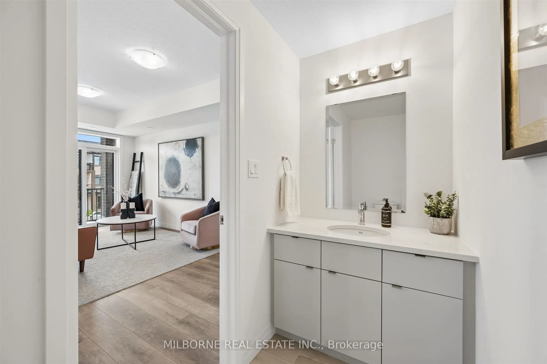
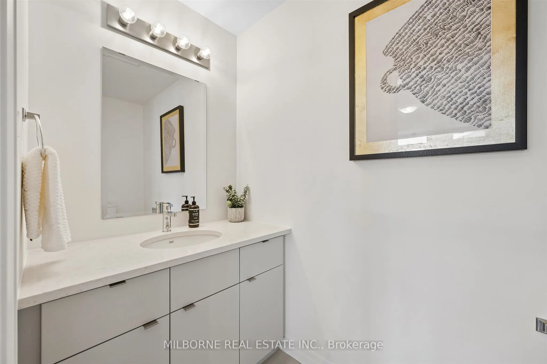
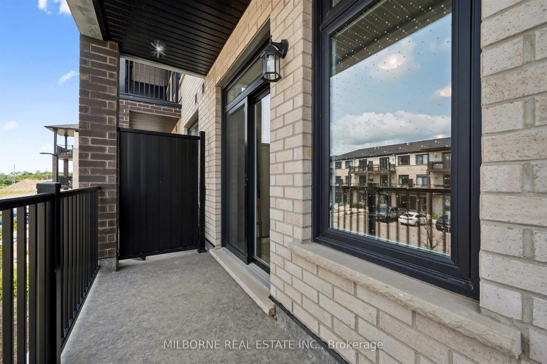
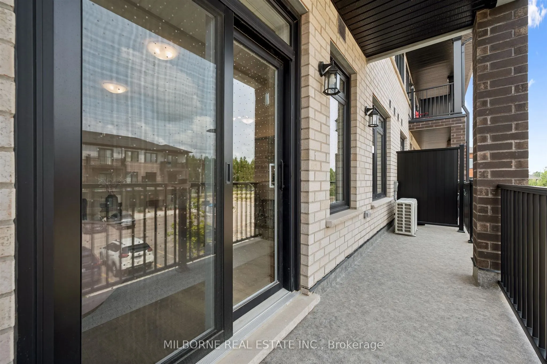
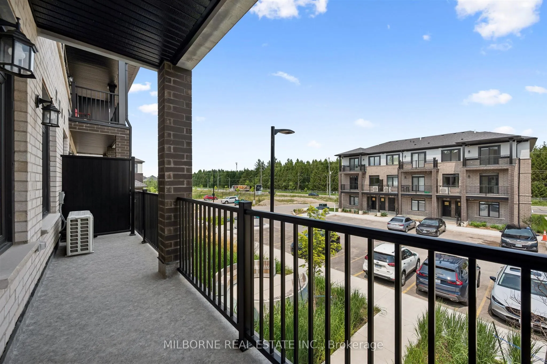
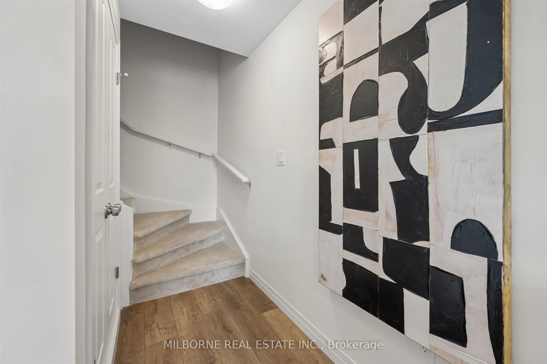
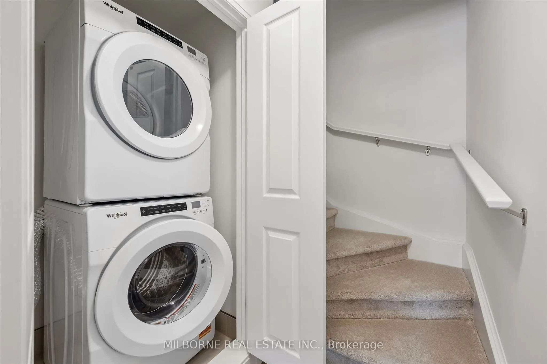
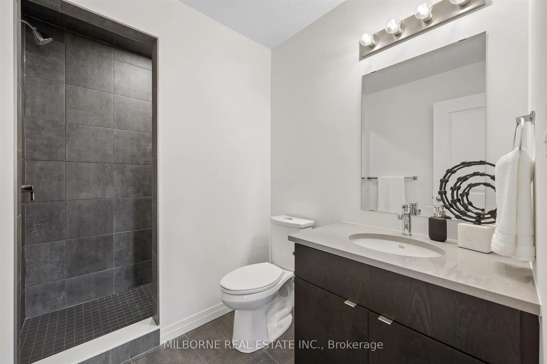
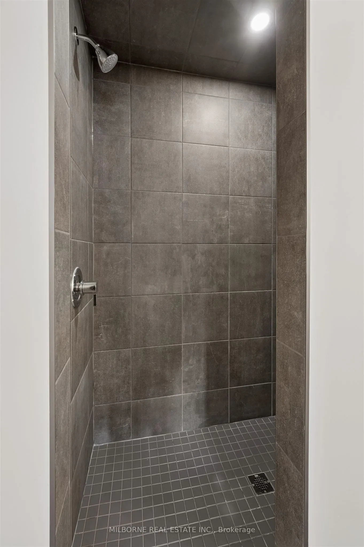
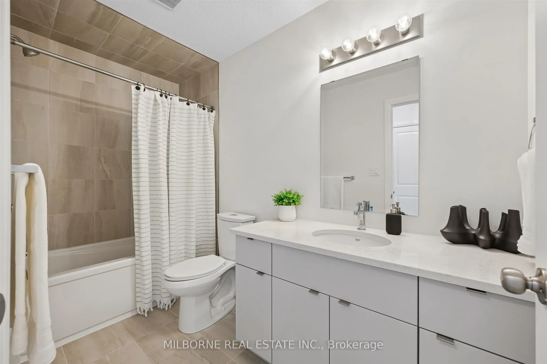
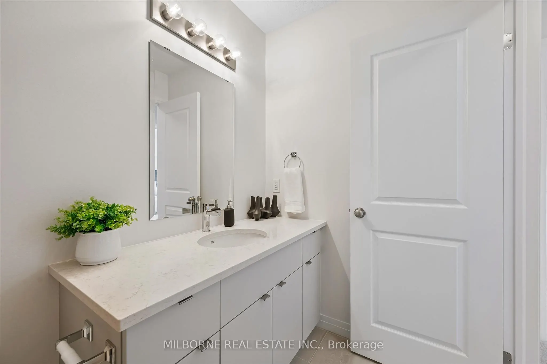
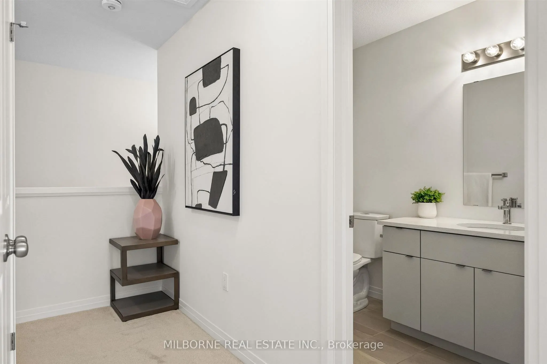
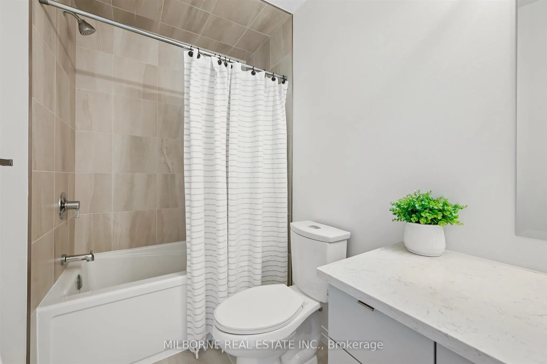
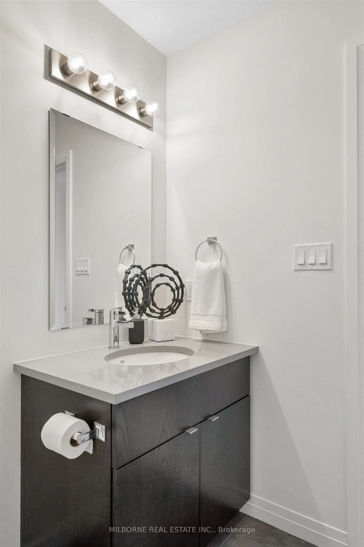
Welcome To Alister By Fusion Homes! Located In The Highly Desirable Solterra Community, South Guelph! Enjoy The Convenience Of Living Minutes From The University Of Guelph, Hwy 401, Stone Road Mall, Transit, Parks, Trails, Golf Courses, And More! Known as the Topaz Floor Plan, This 2 Level Townhouse... Features 2 Bed, 2.5 Bath W/ Balcony. North East Exposure! Open House Every Thursday 1:30 5:30, Saturday & Sunday 12-4 at the onsite presentation centre 21 Arabella Drive, Gulelph *** Virtual tour is the model suite - same floor plan, different colour package. ***
Full Property Details
Interior
Bedrooms
2
Total Bedrooms
2
Washrooms
3
Square Footage
1200-1399 sqft
Basement
None
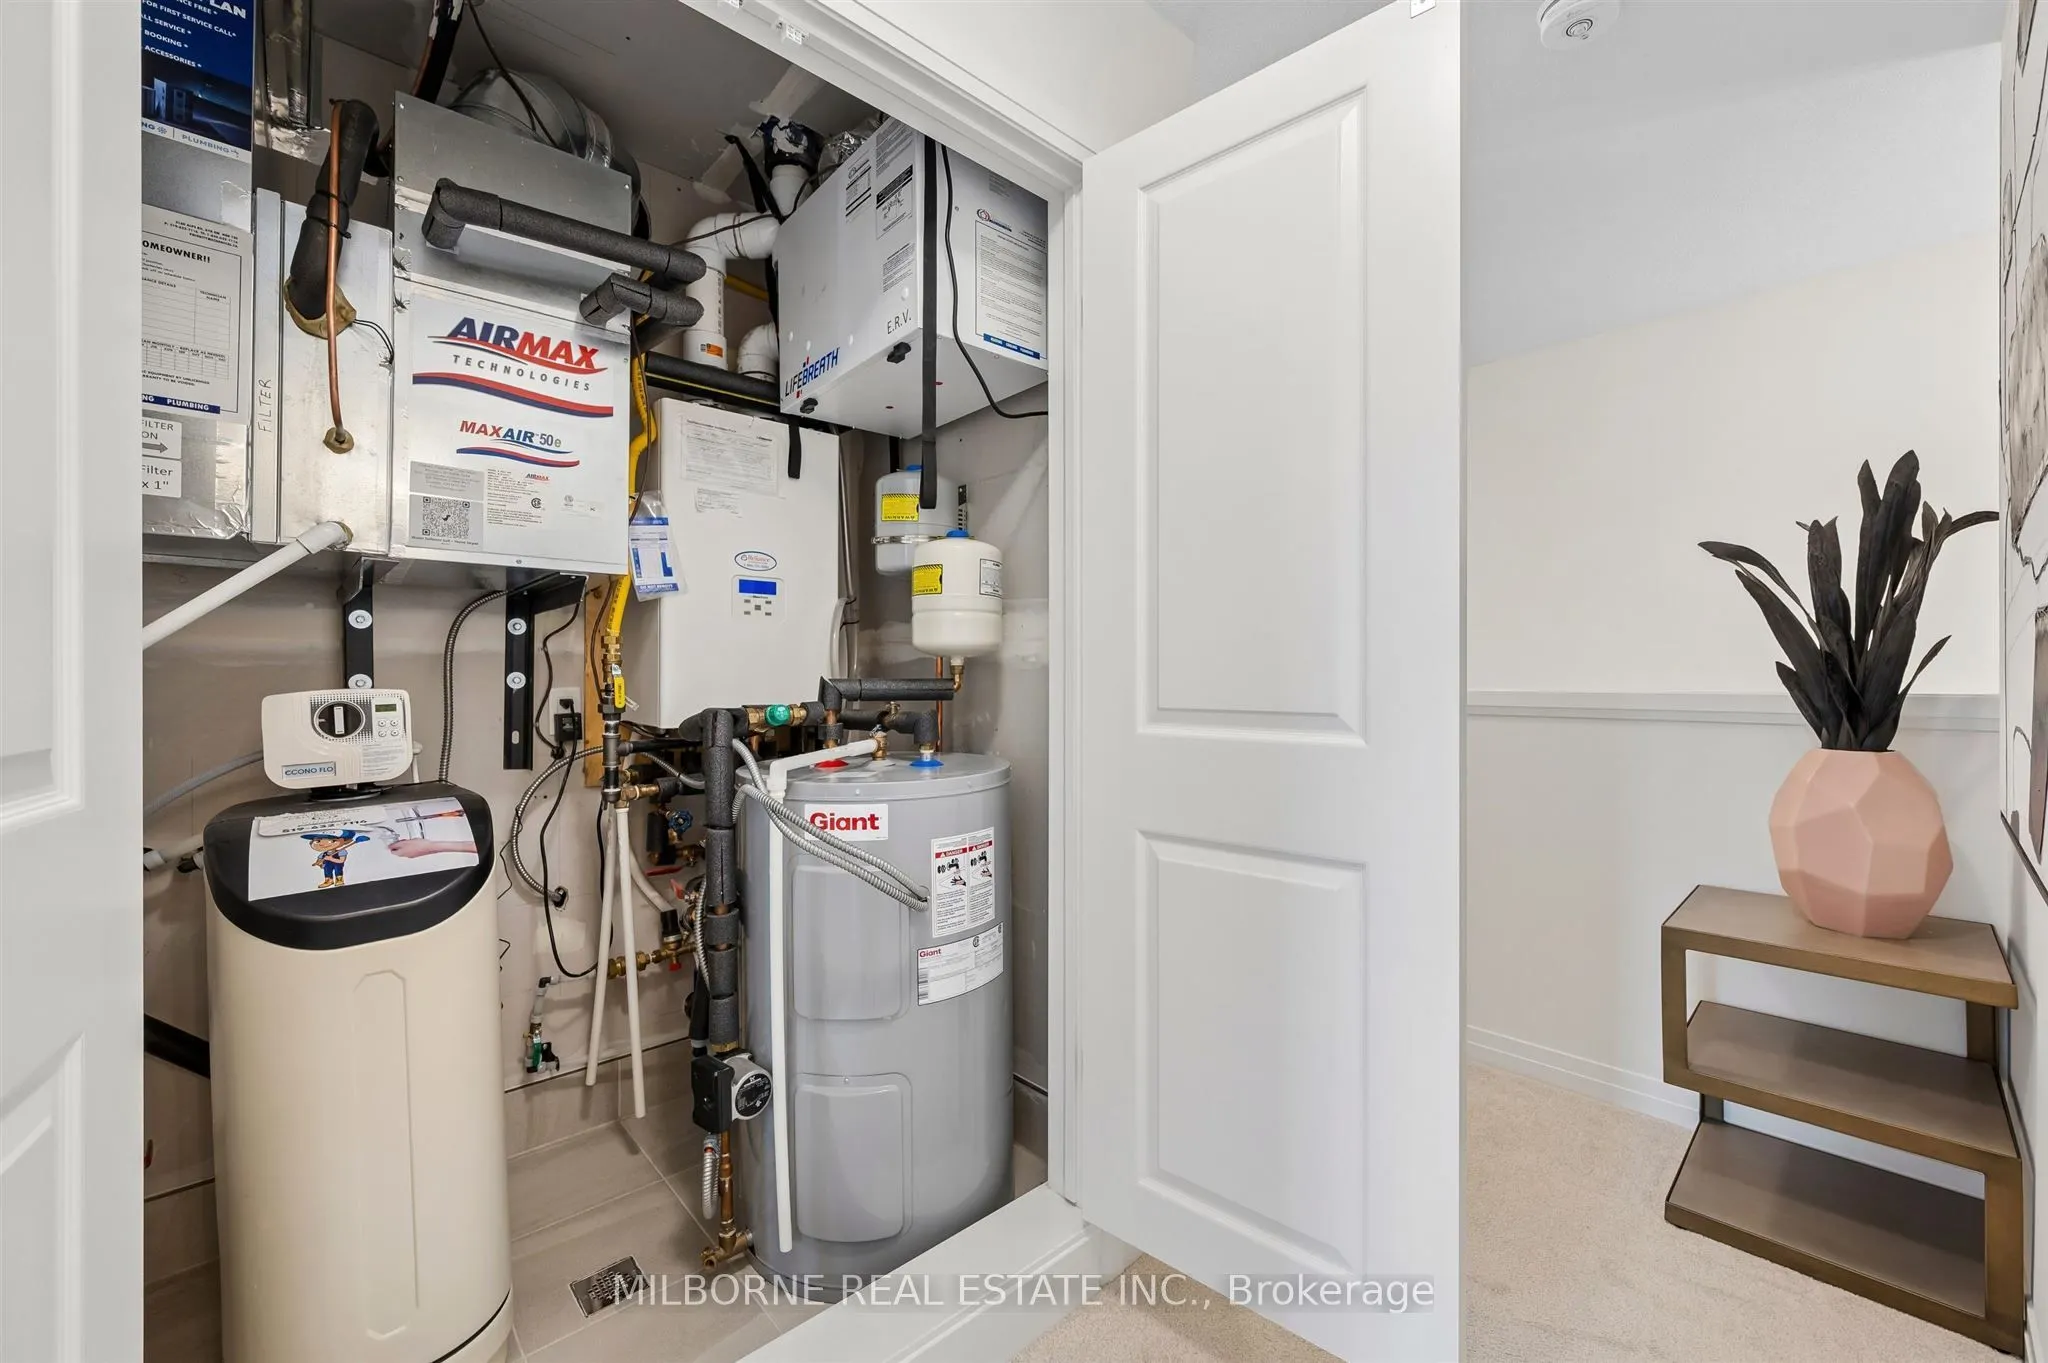
Heating Source
Gas
Heating Fuel
Forced Air
Air Conditioning
Central Air
Family Room
No
Kitchens
1
Total Kitchens
1
Fireplace Features
No
Bedrooms
2
Total Bedrooms
2
Washrooms
3
Square Footage
1200-1399 sqft
Basement
None
Heating Source
Gas
Heating Fuel
Forced Air
Air Conditioning
Central Air
Family Room
No
Kitchens
1
Total Kitchens
1
Fireplace Features
No
Exterior
Driveway
Surface
Parking Spaces
1
Total Parking Spaces
1.00
Parking Description
Surface
Garage Spaces
0
Balcony
Open
Driveway
Surface
Parking Spaces
1
Total Parking Spaces
1.00
Parking Description
Surface
Garage Spaces
0
Balcony
Open
Building Description
Style
Stacked Townhouse
Home Type
Condo
Subtype
Condo Townhouse
Property Orientation
North East
Exterior Finish
Brick
Possession Date
No Data
Locker
None
Style
Stacked Townhouse
Home Type
Condo
Subtype
Condo Townhouse
Property Orientation
North East
Exterior Finish
Brick
Possession Date
No Data
Locker
None
Community
Community
Kortright East
Community
Kortright East
Taxes & Fees
Tax Year
2026
Occupancy
Vacant
Maintenance Fee
$248.09/mo
Tax Year
2026
Occupancy
Vacant
Maintenance Fee
$248.09/mo
Other
Pets
Yes-with Restrictions
Pets
Yes-with Restrictions
Room Types
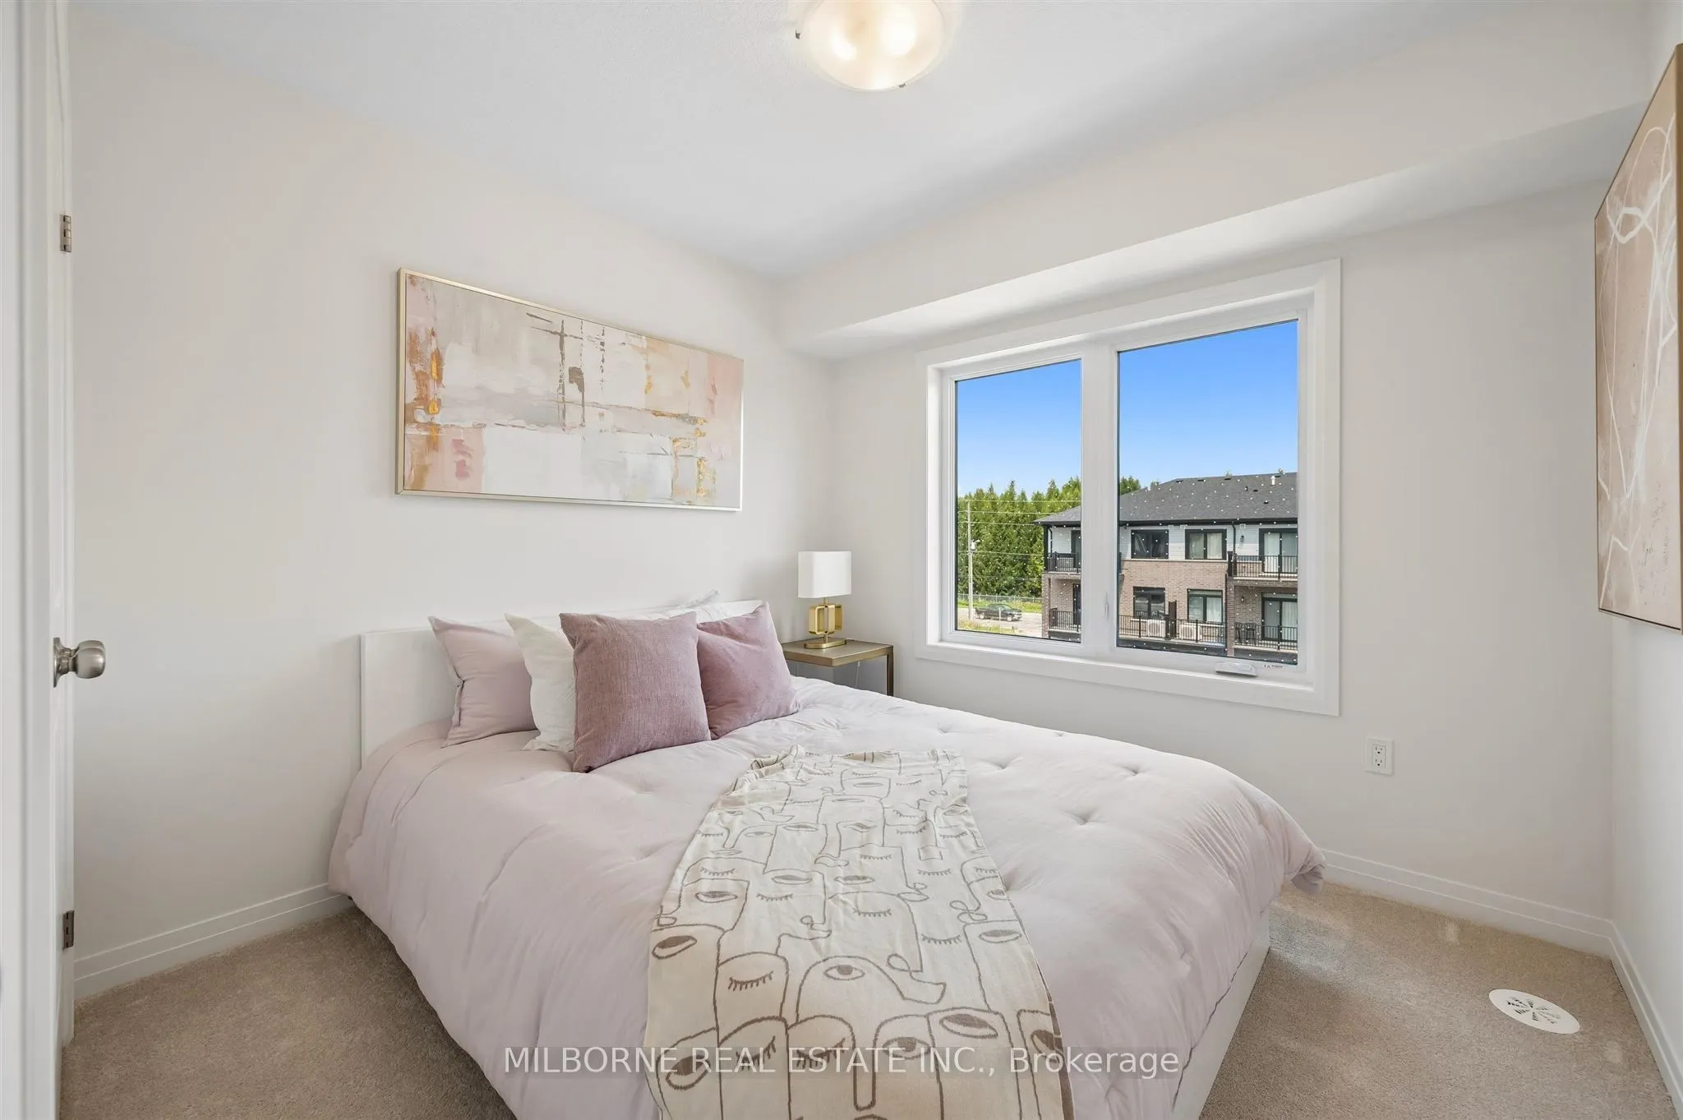
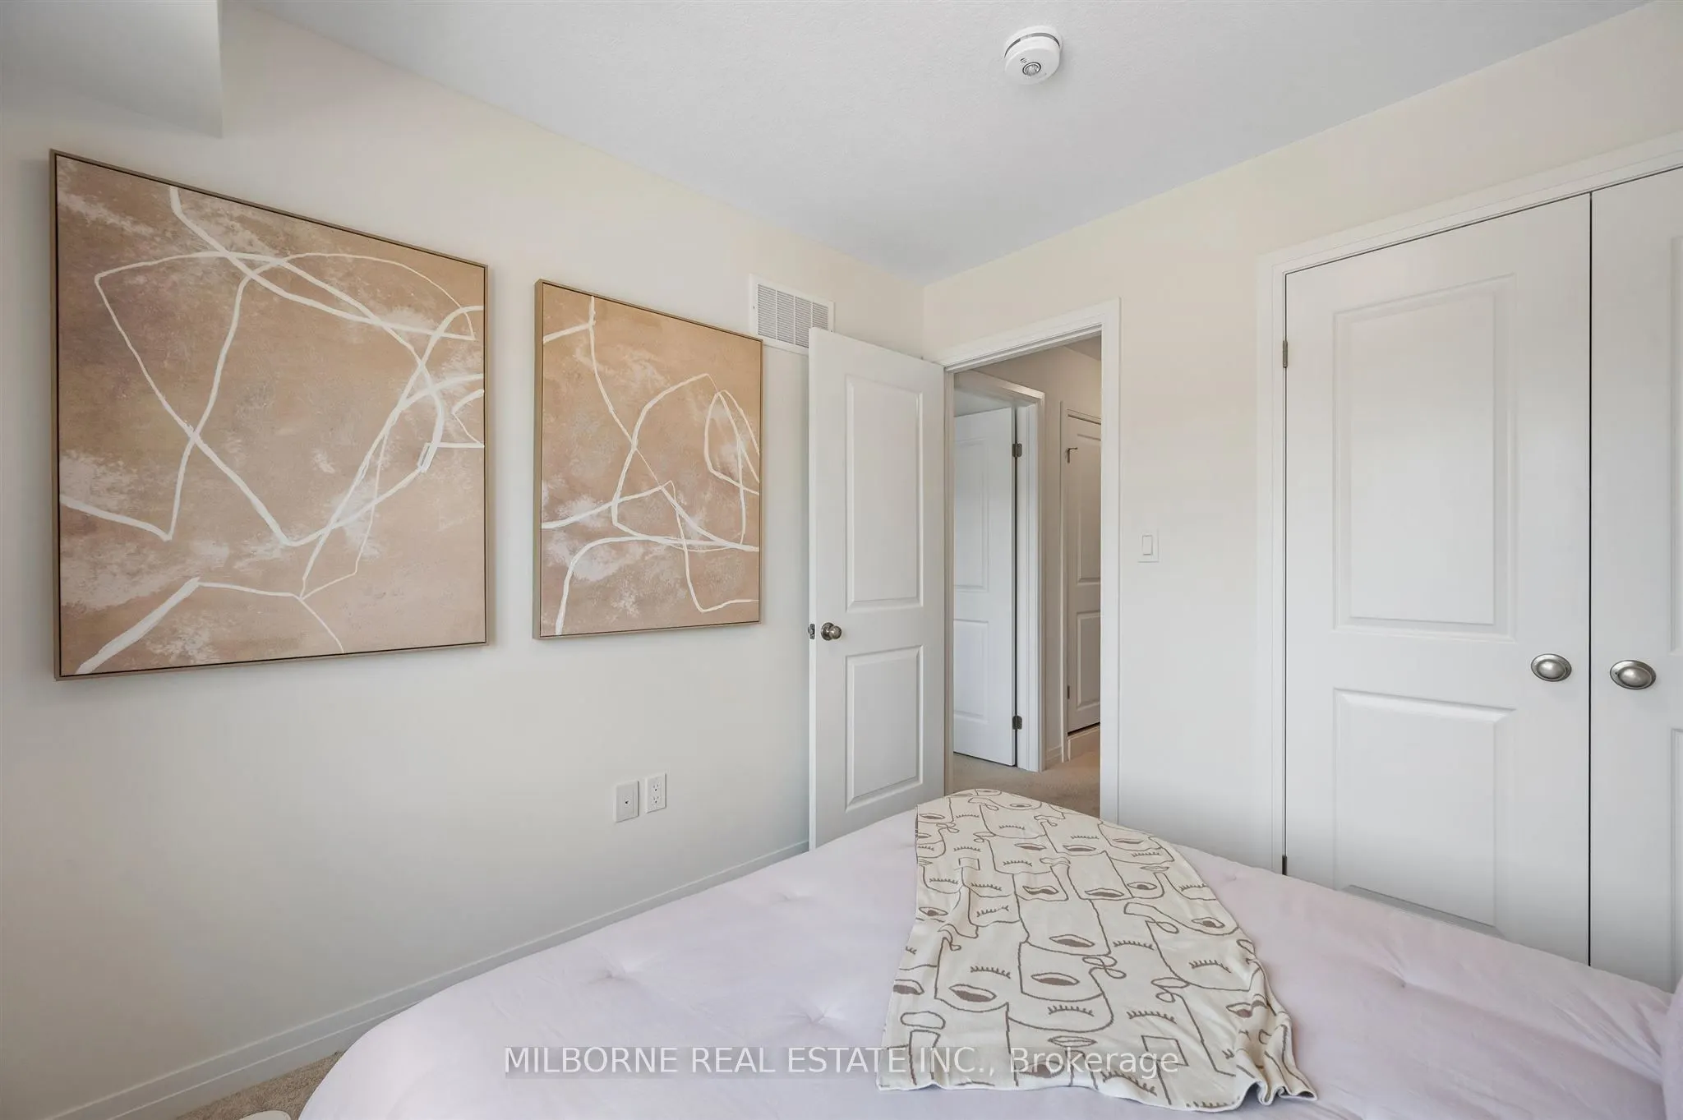
Bedroom 2
Closet, Window
Dimensions 9.42 x 9.15 feet
86.19 sqft
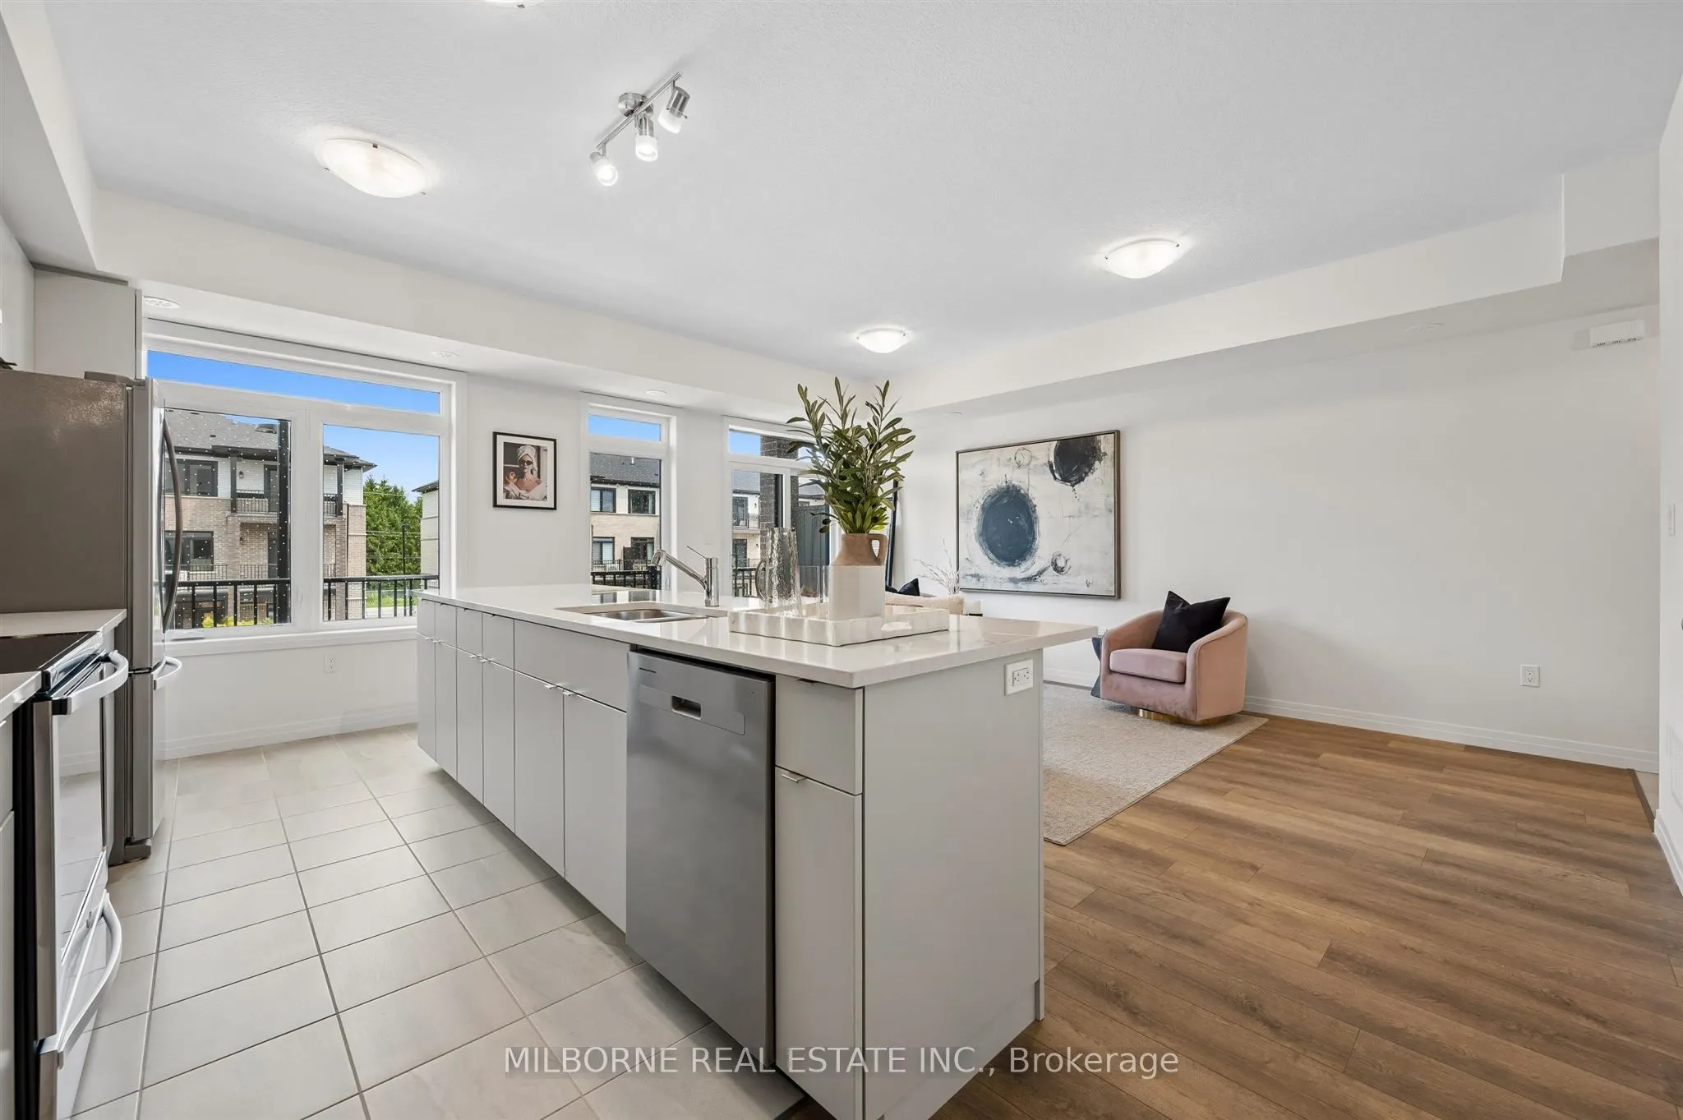
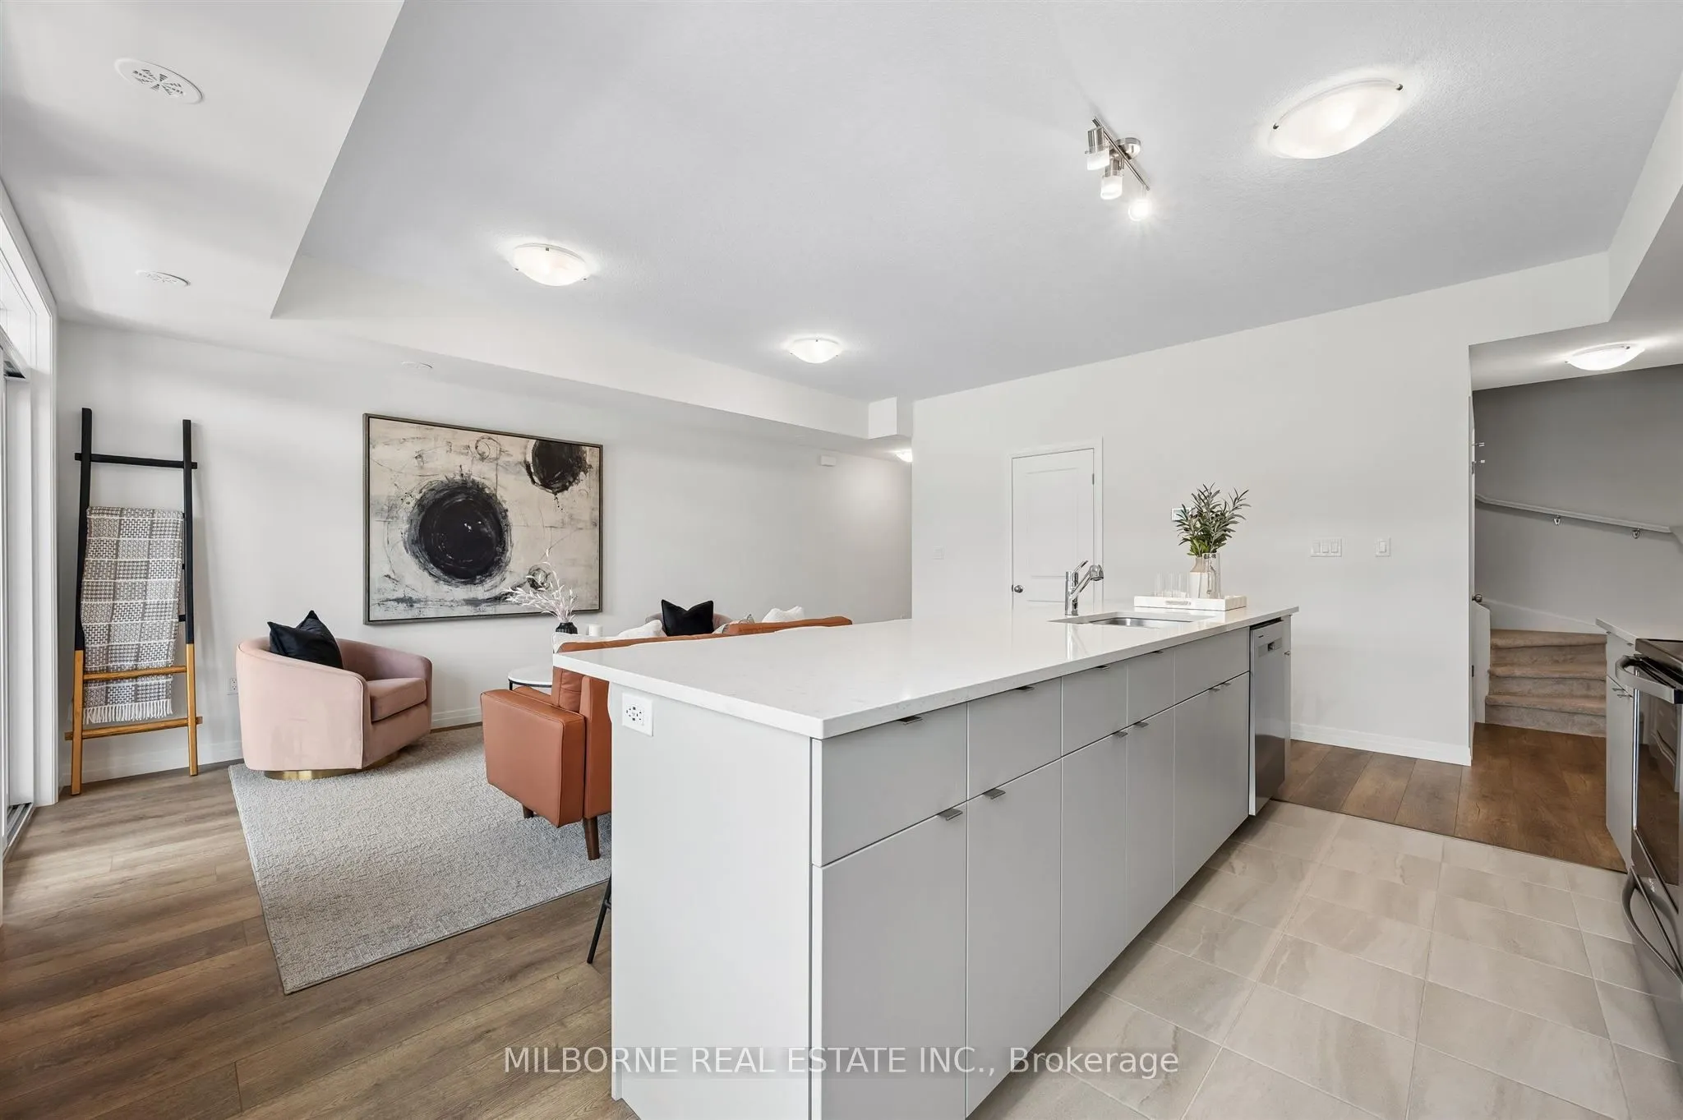
Dining Room
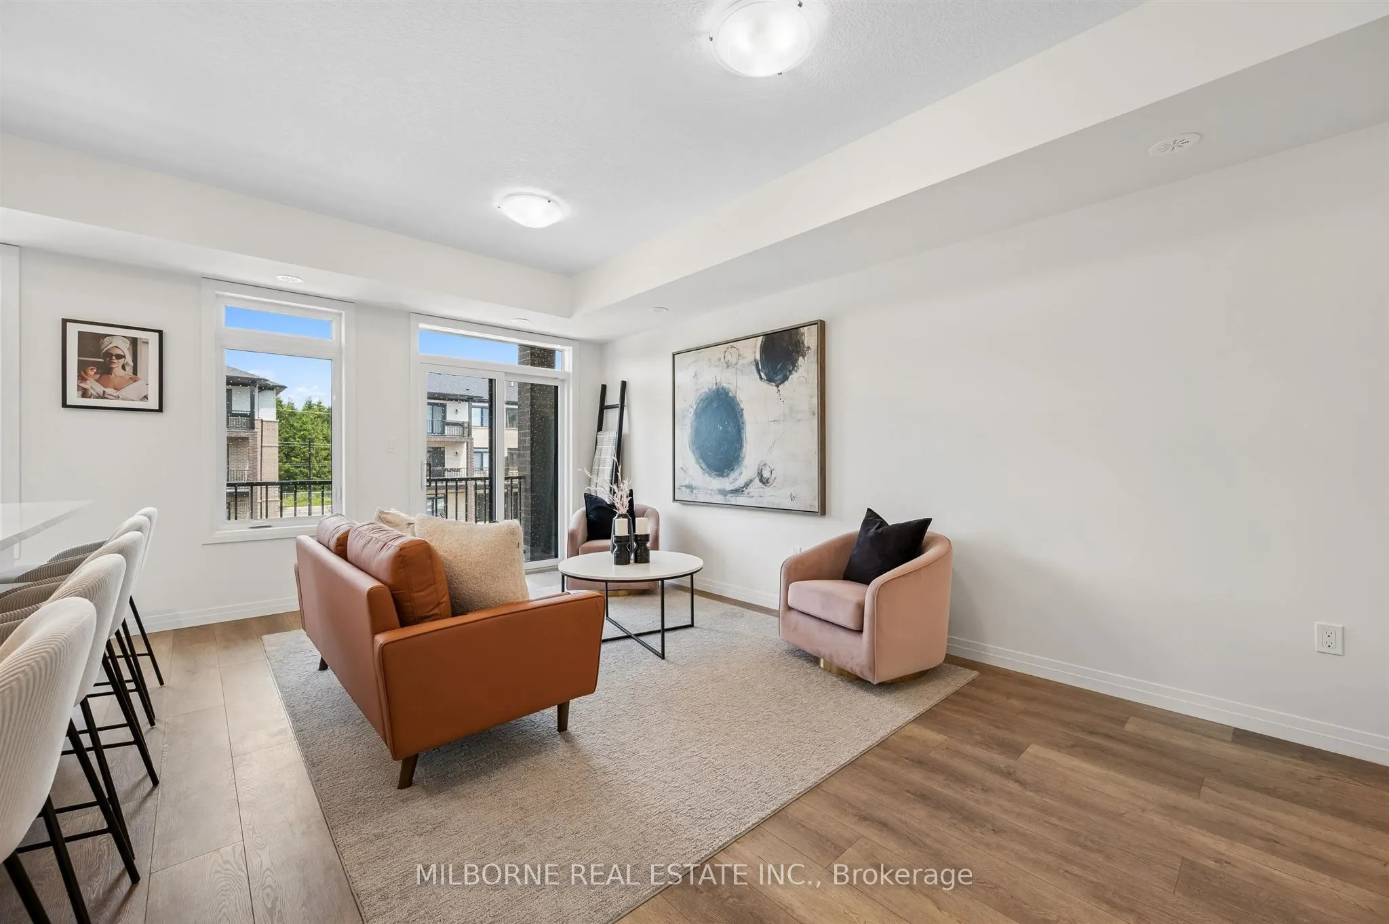
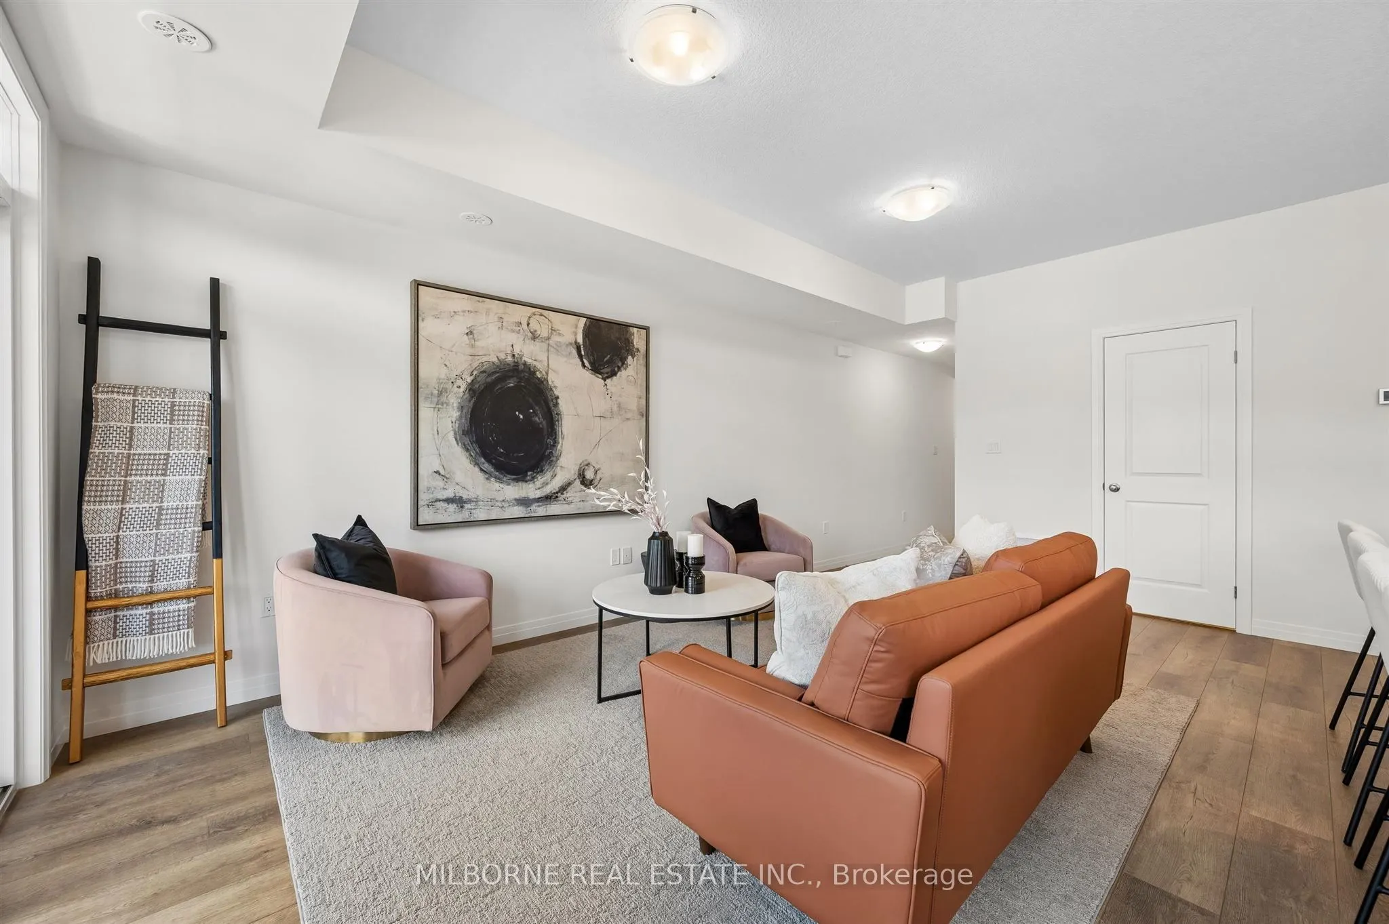
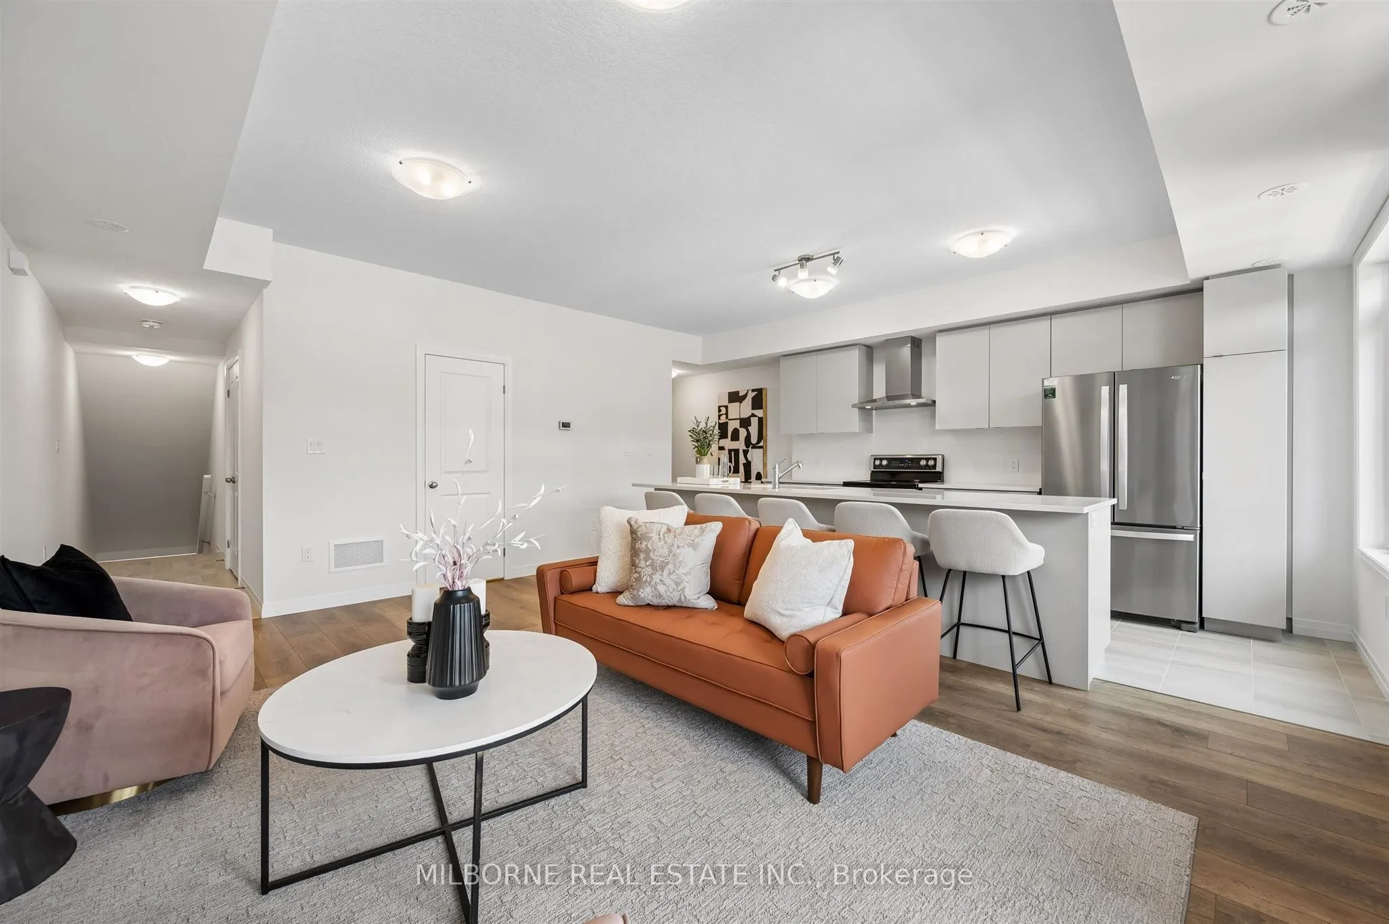
Open Concept, Combined w/Living
Dimensions 18.08 x 12.83 feet
231.97 sqft
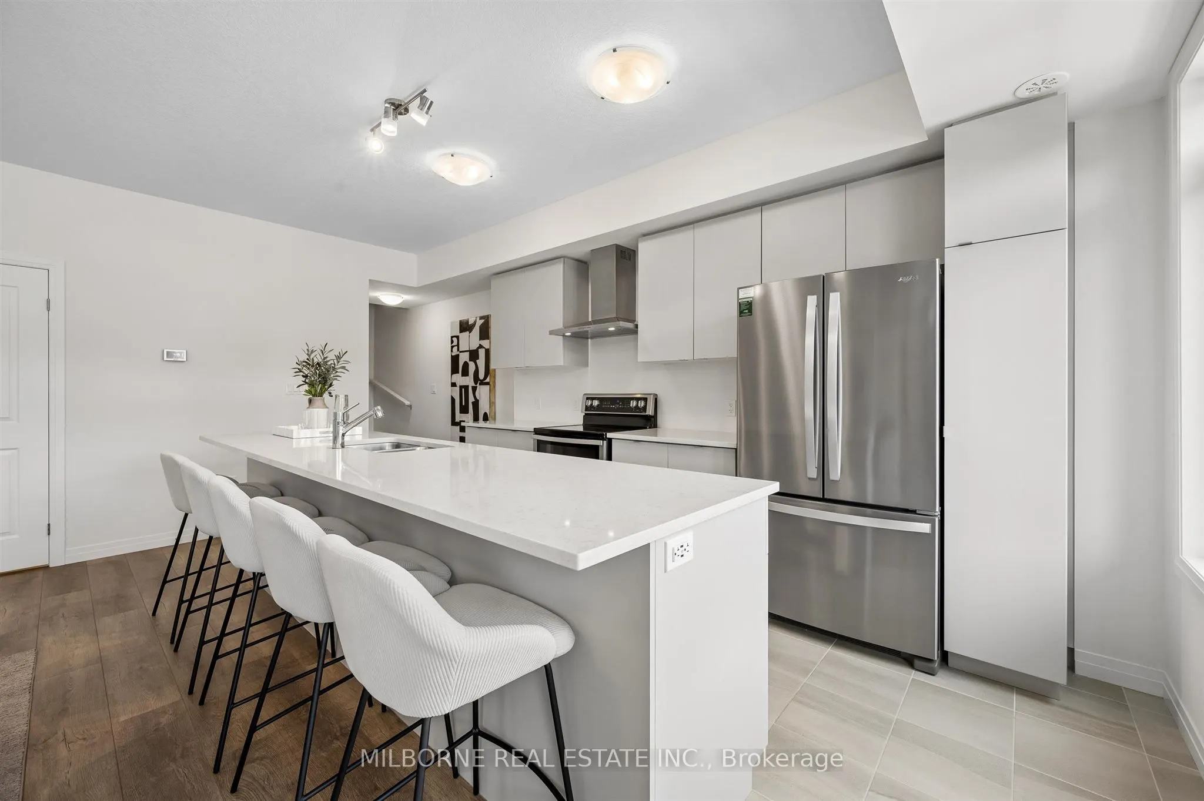
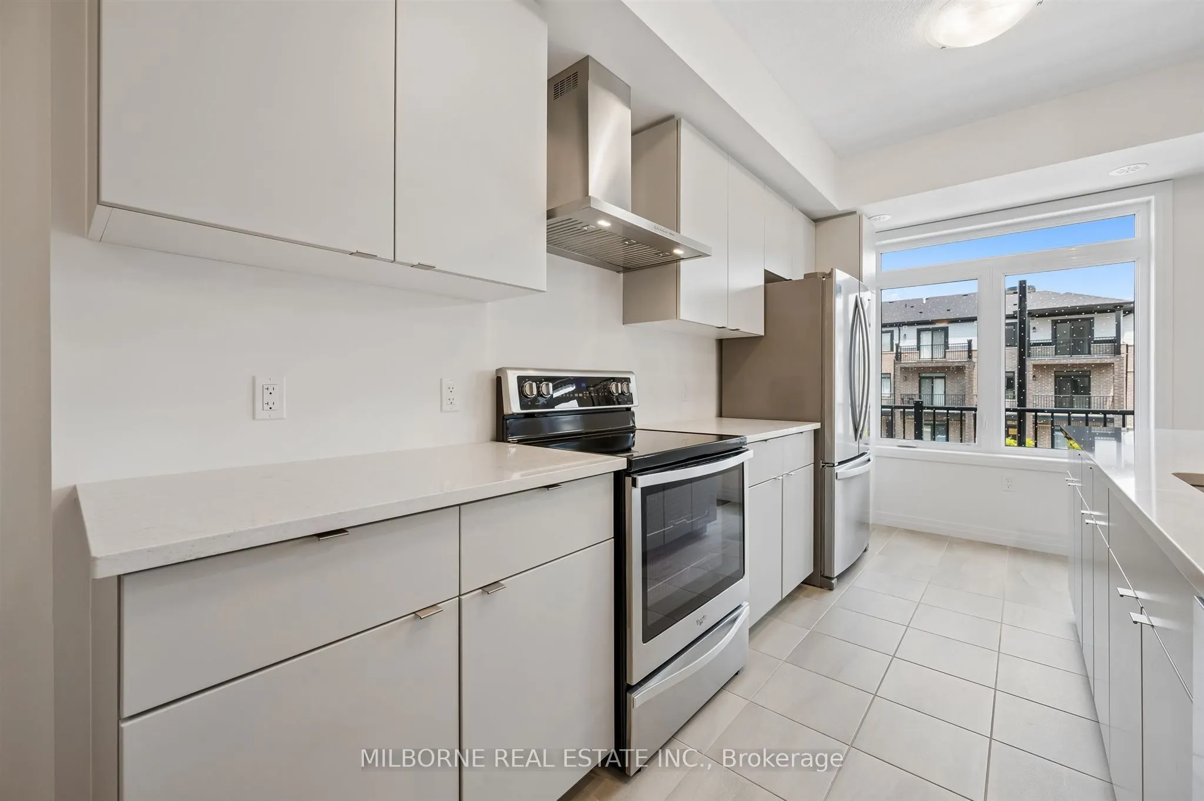
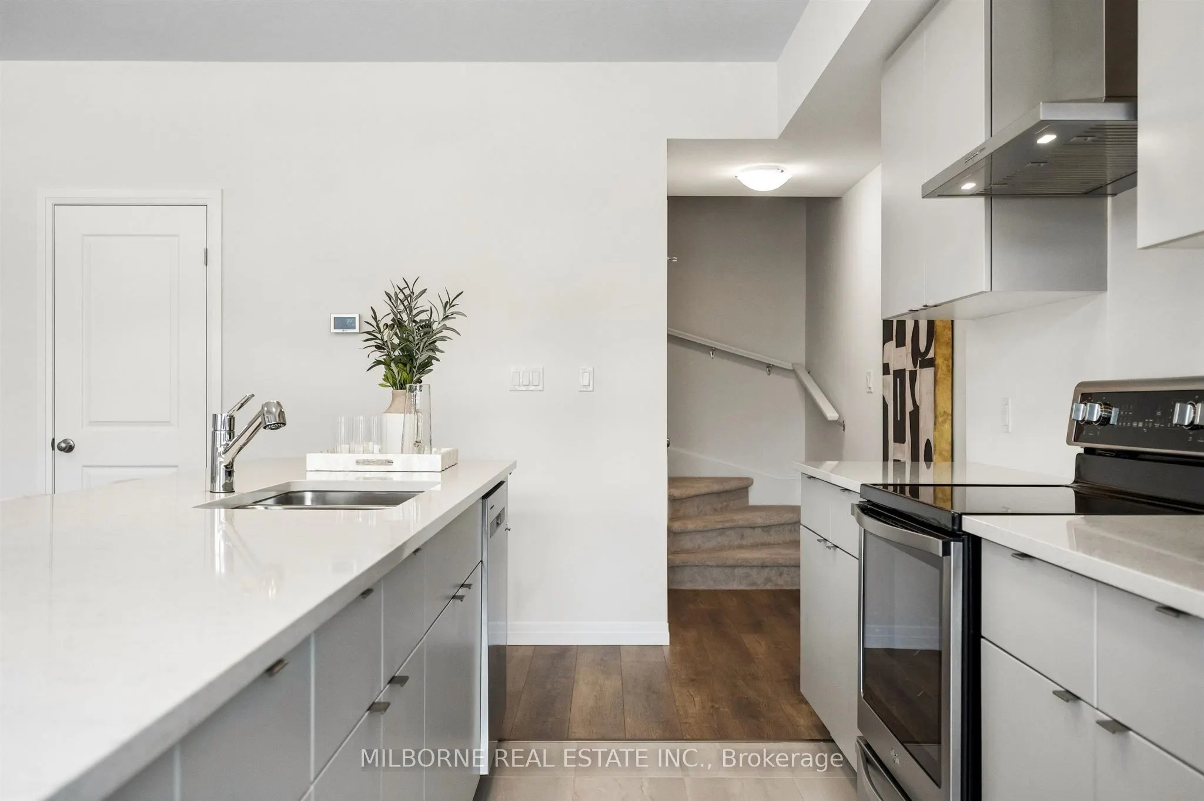
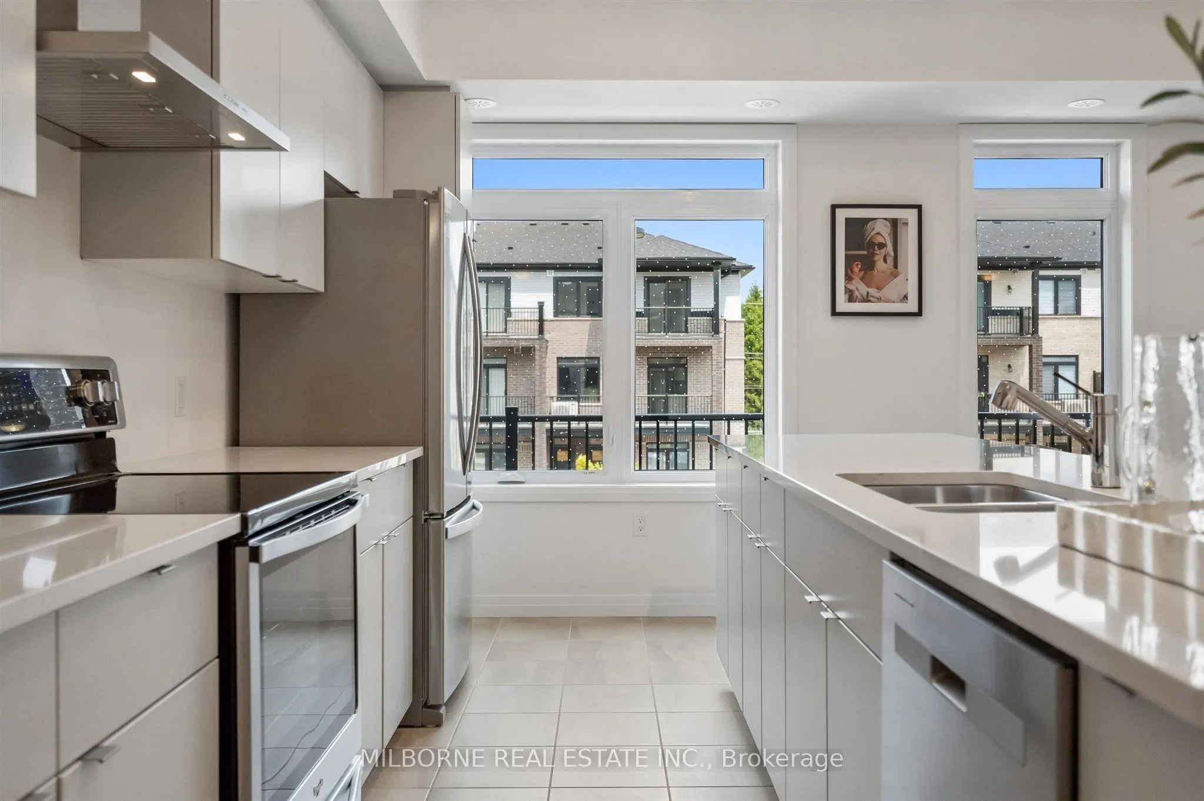
Kitchen
Tile Floor, Stainless Steel Appl, Window
Dimensions 14.14 x 7.41 feet
104.78 sqft
Living Room
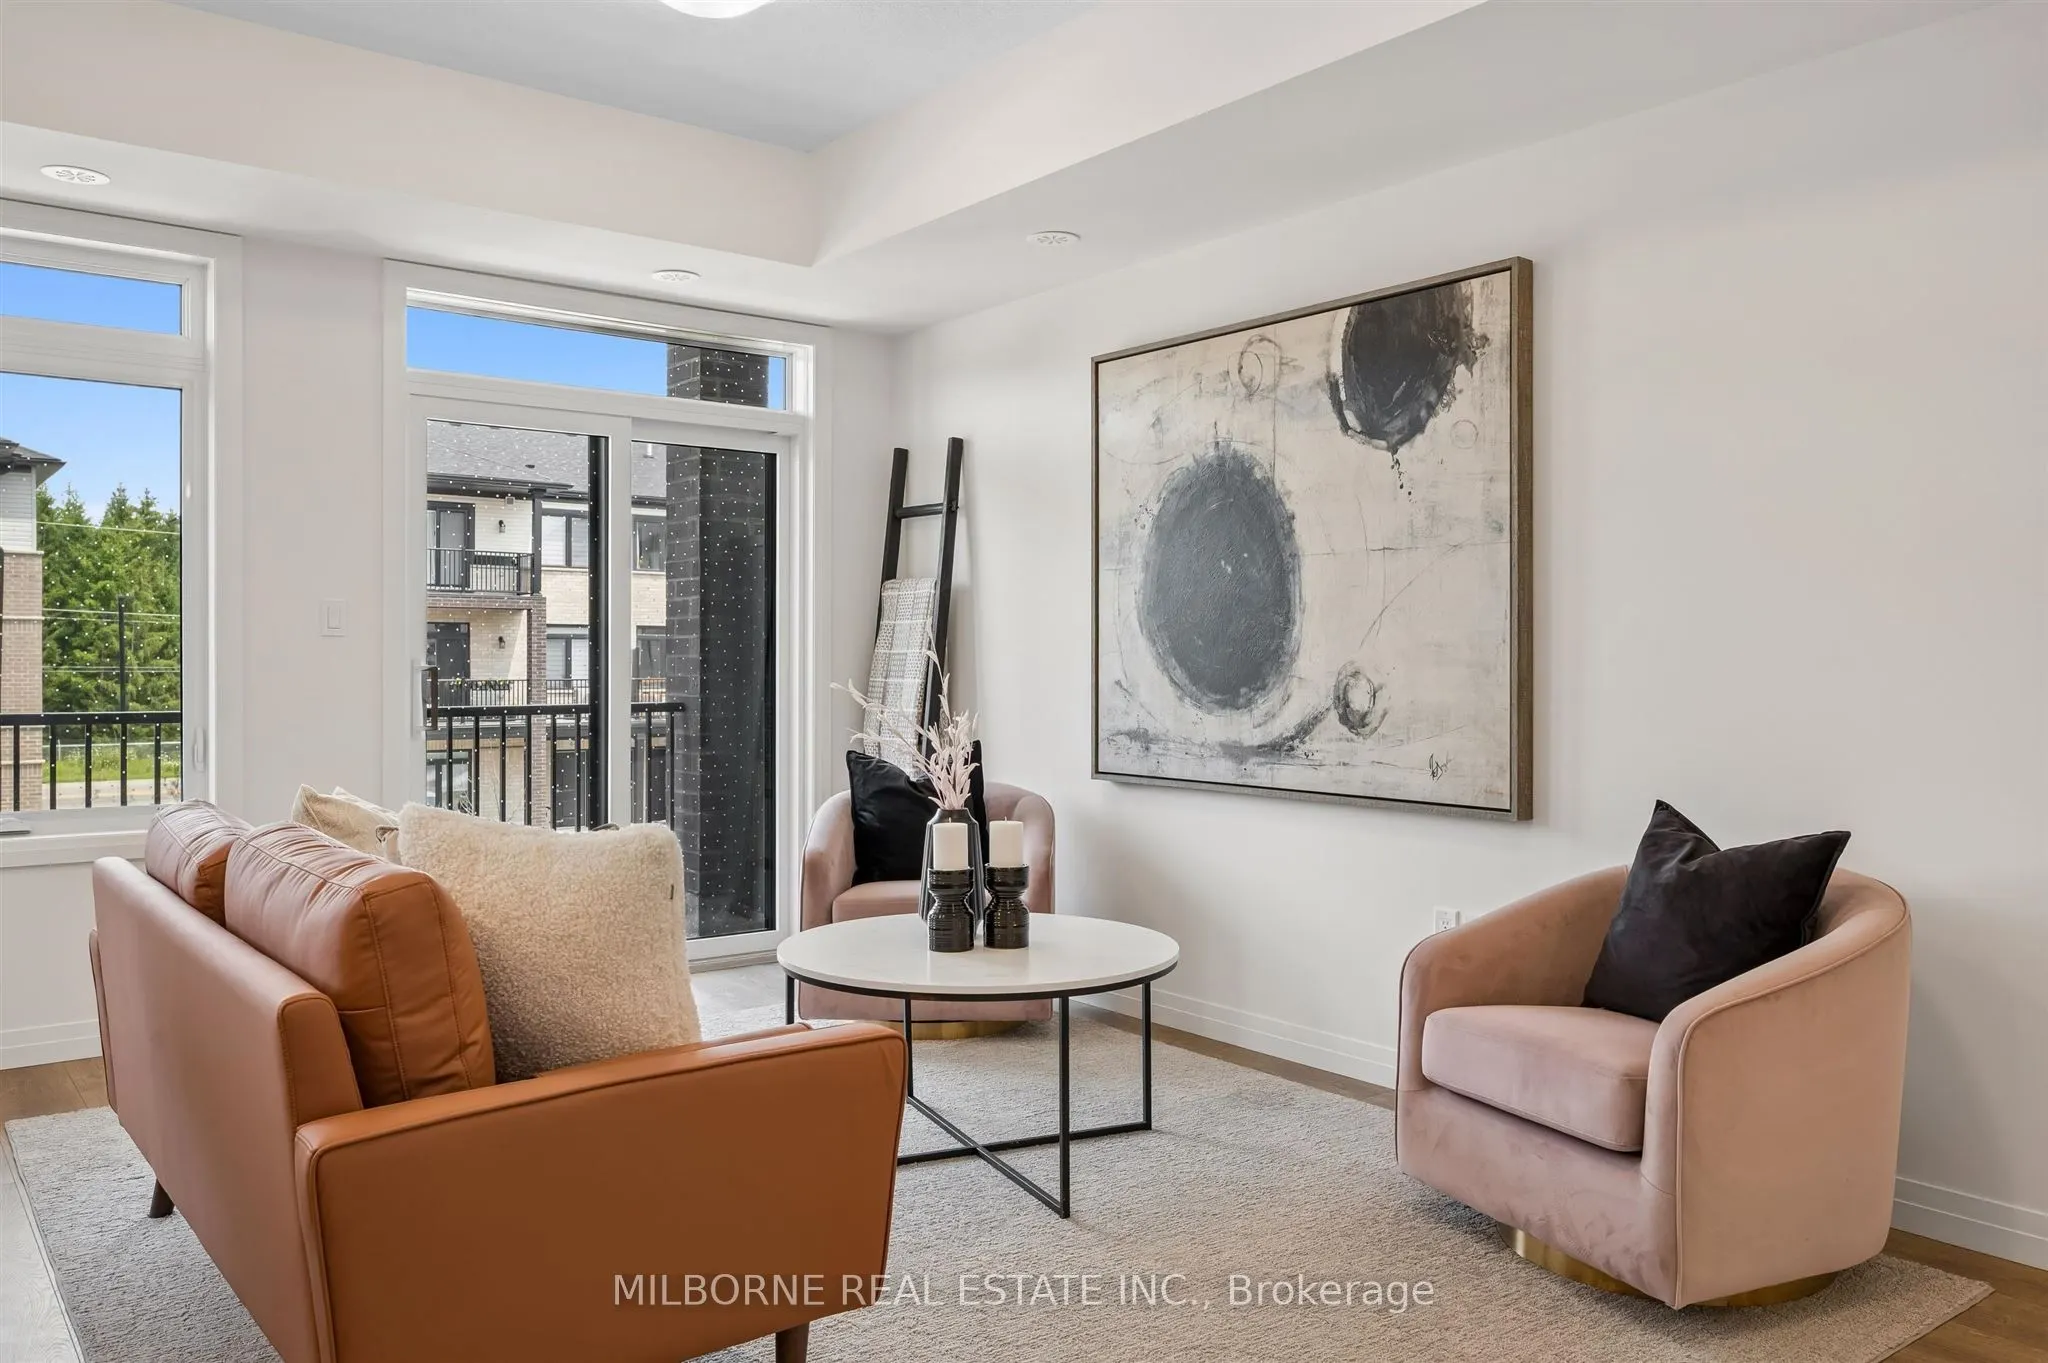
Open Concept, W/O To Balcony
Dimensions 18.08 x 12.83 feet
231.97 sqft
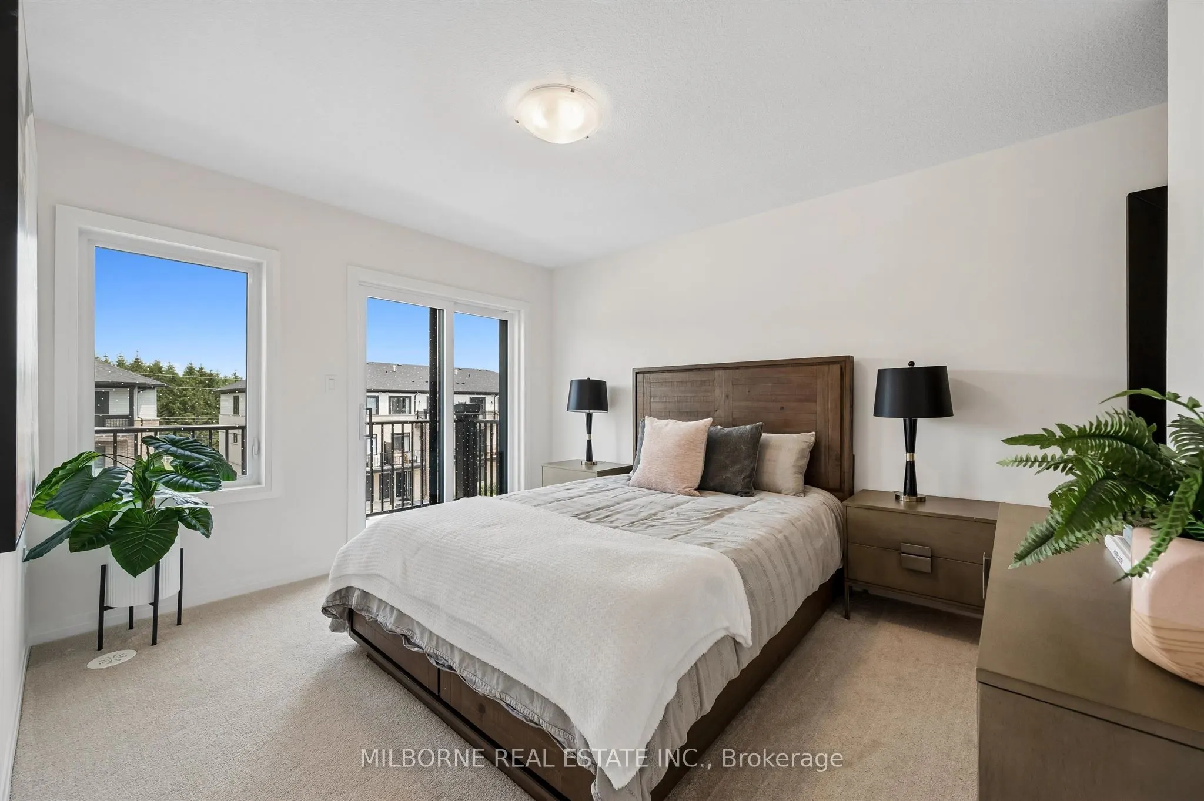
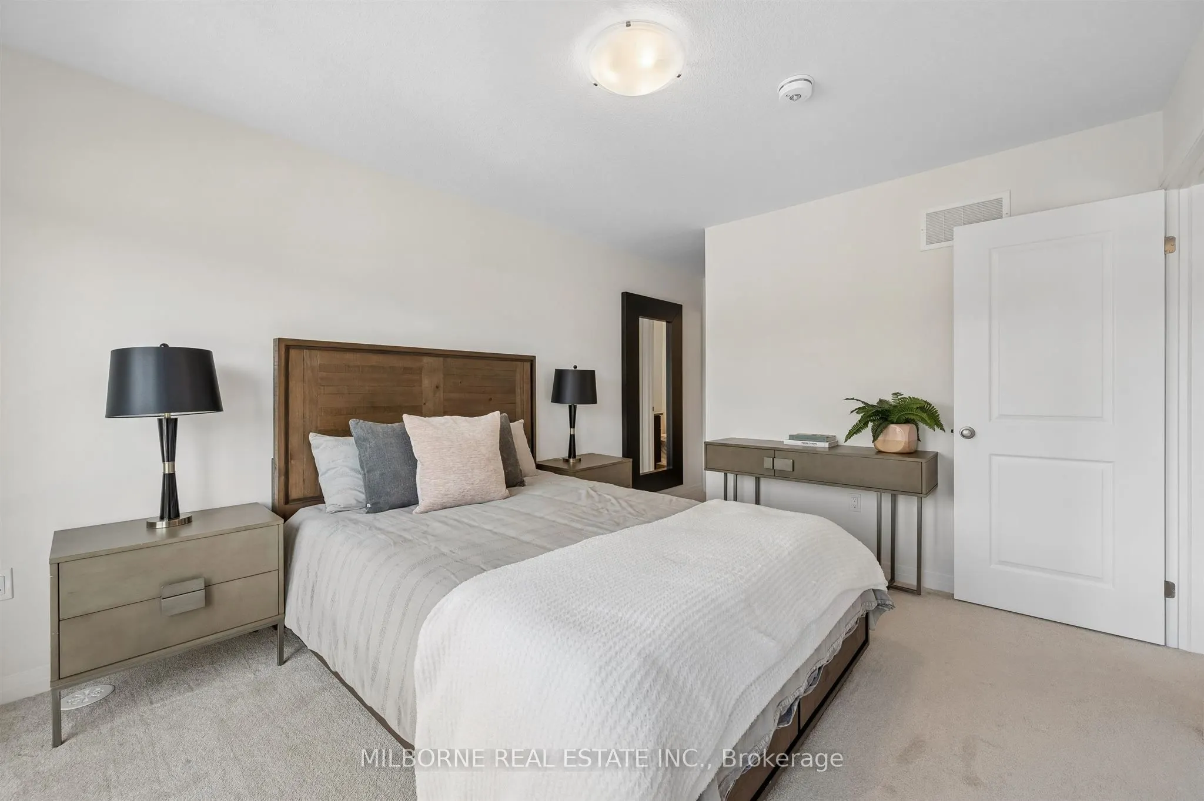
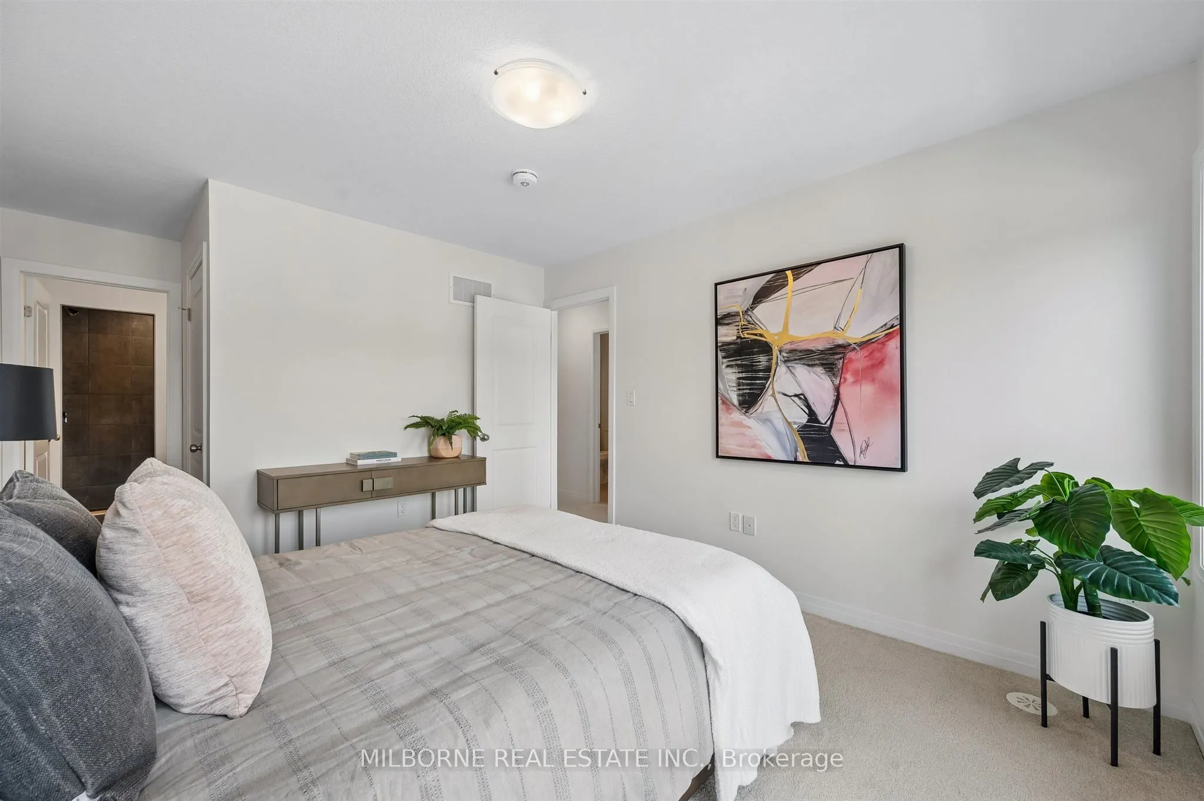
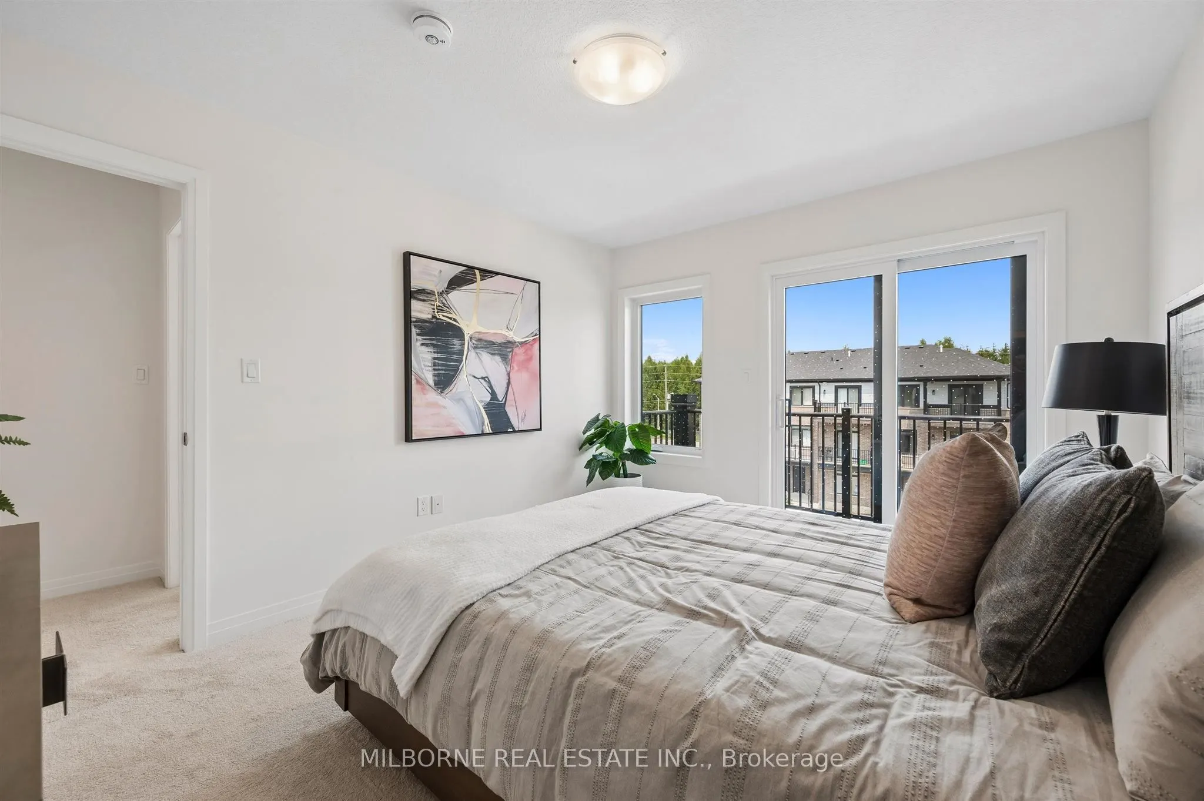
Primary Bedroom
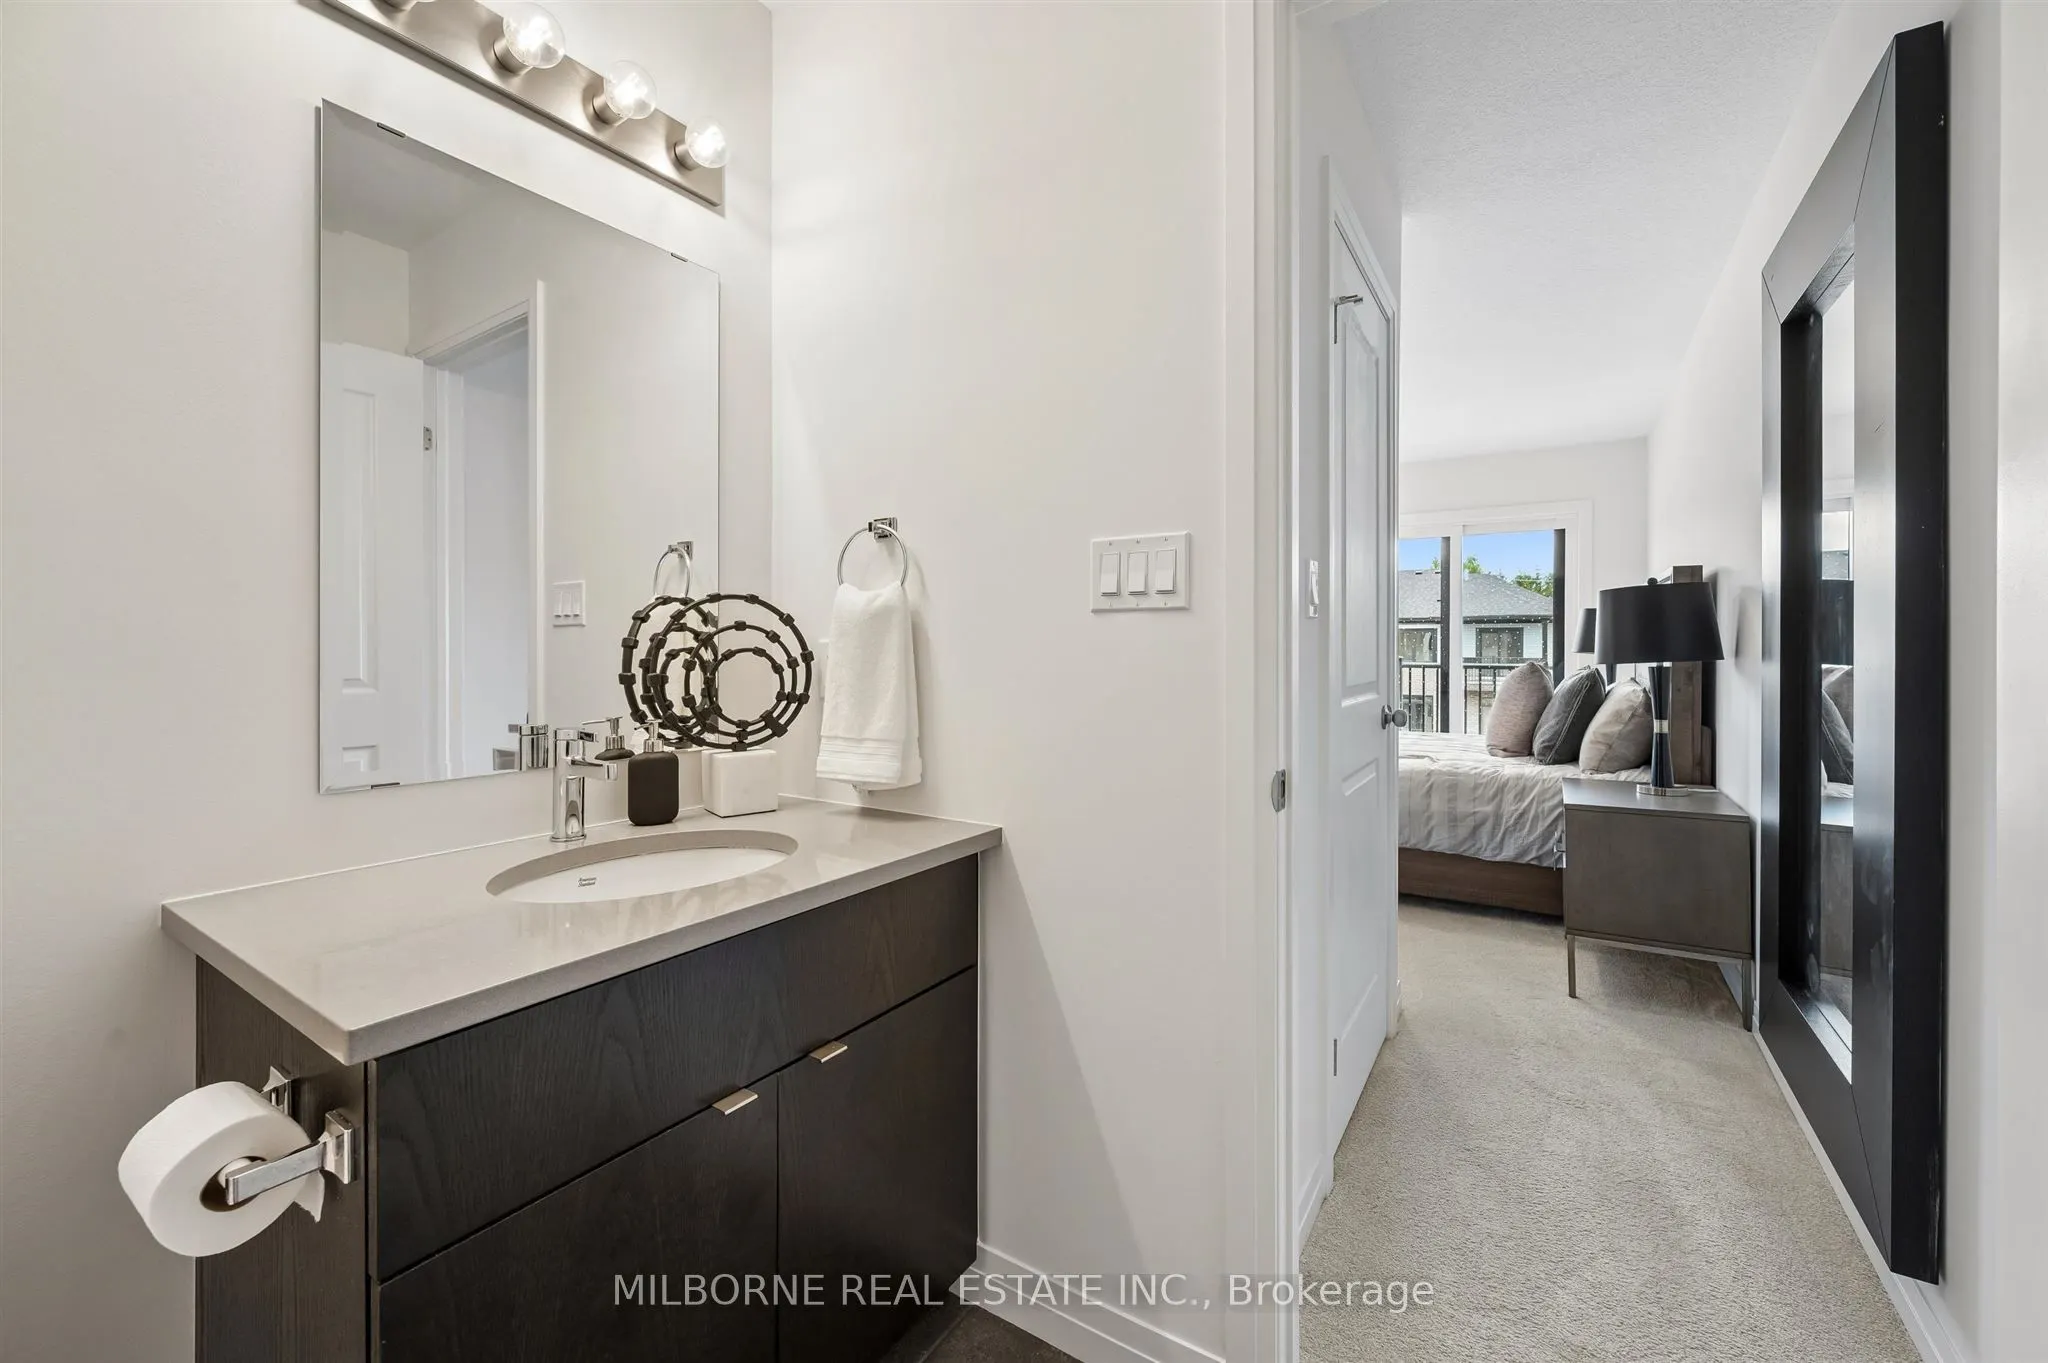
3 Pc Ensuite, Walk-In Closet(s), W/O To Balcony
Dimensions 12.66 x 11.52 feet
145.84 sqft
Similar Properties(No results)
Mortgage Calculator
Calculate your estimated monthly mortgage payment
Price
$514,990
$
%
%
Total cost of mortgage
$0
Monthly payment
By clicking Save, we will calculate your estimated mortgage for all properties using the saved values (down payment percentage, interest rate, and amortization).
The accuracy and applicability of this calculator are not guaranteed.