
43
$879,900 Sale
Listed 12 hours ago
24 HEWSON CRESCENT
· 3
· 1.0
· 5
· 1100 - 1500
Key Facts
Key facts for 24 HEWSON CRESCENT
Property Type
House, Bungalow
Parking
Garage: Yes, 5 parking
MLS #
W14154334
Size
1100 - 1500 sqft
Basement
Finished, N/A (Finished), N/A
Listed on
-
Lot size
-
Tax
-
Days on Market
-
Year Built
-
Maintenance Fee
-

Description
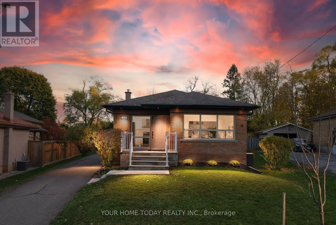
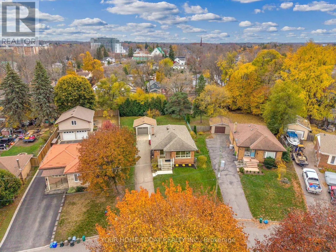
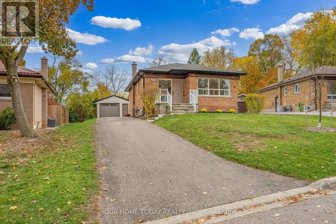
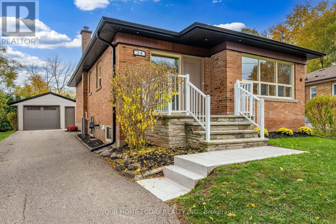
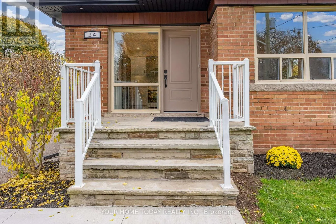
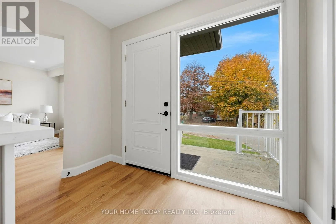
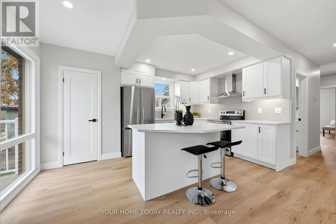
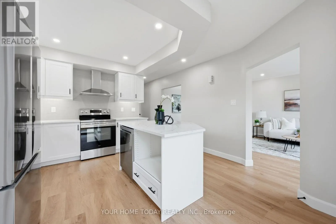
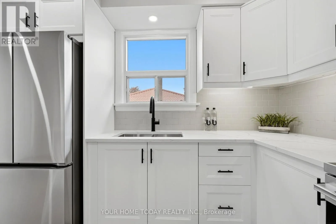
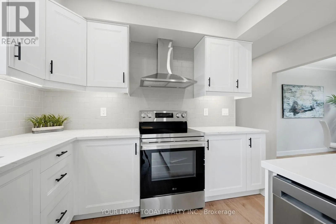
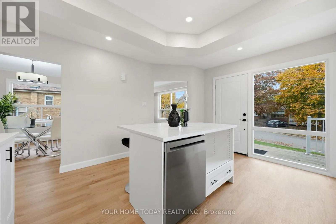
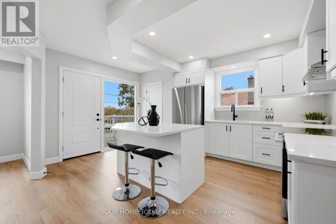
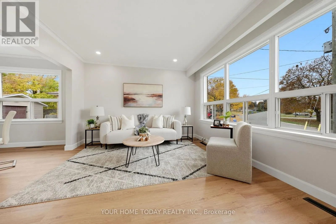
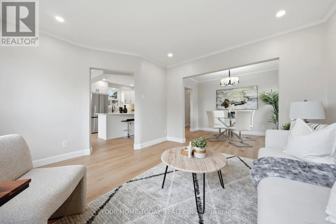
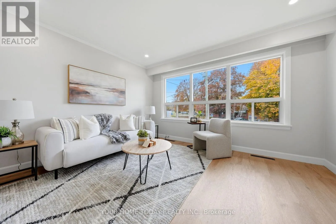
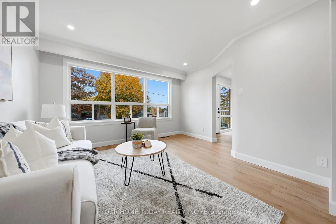
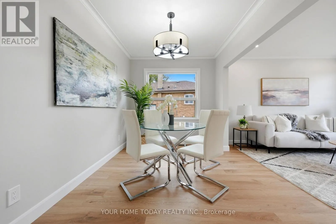
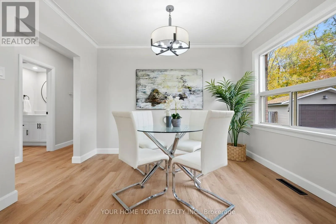
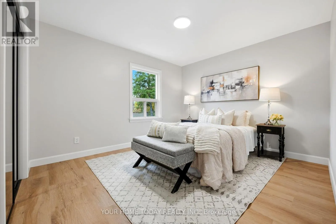
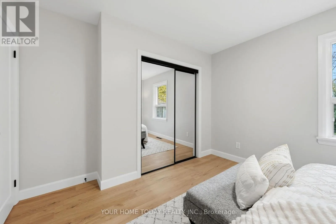
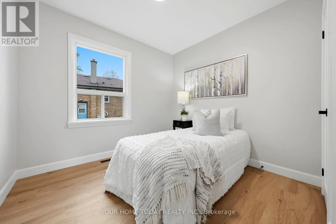
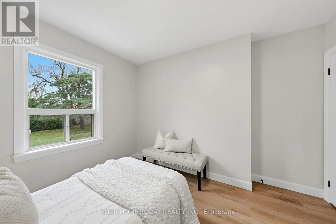
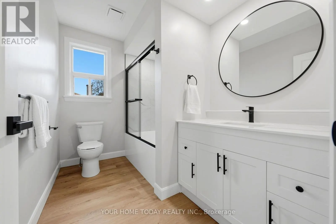
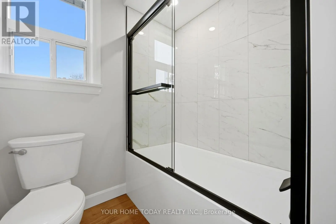
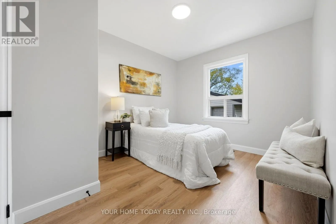
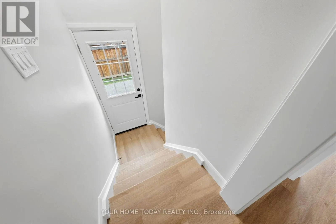
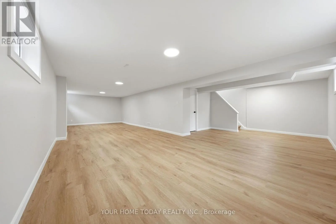
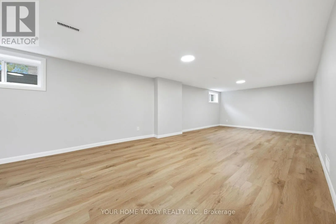
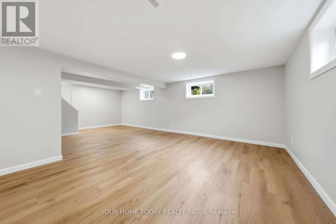
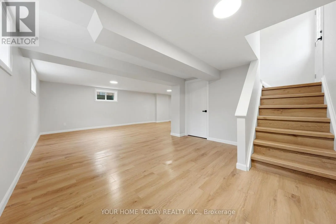
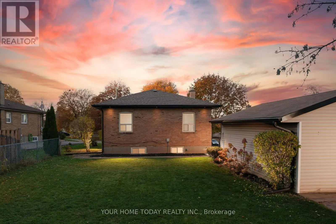
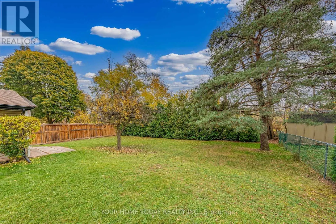
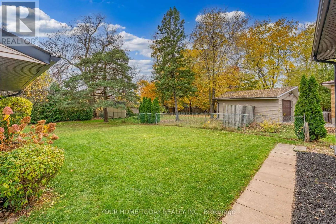
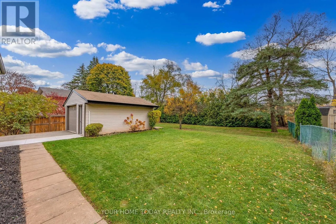
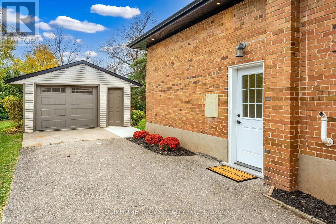
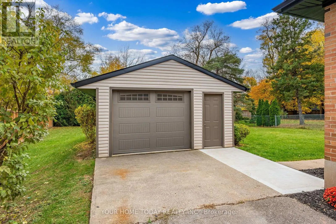
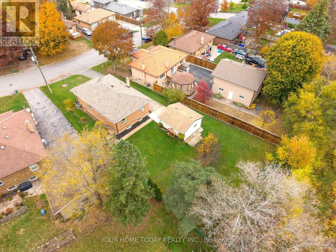
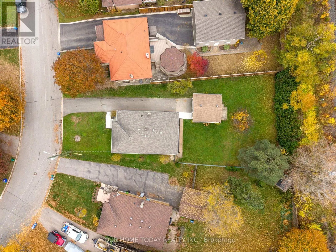
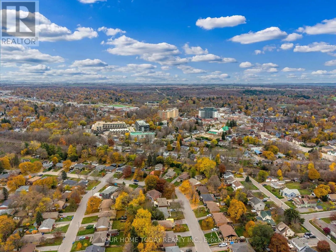
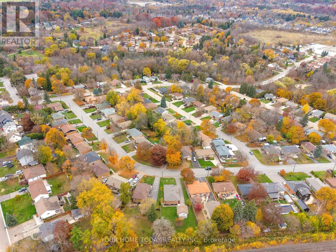
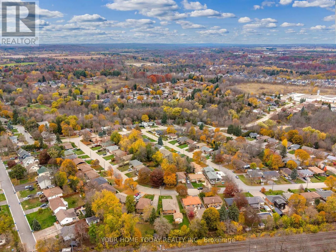
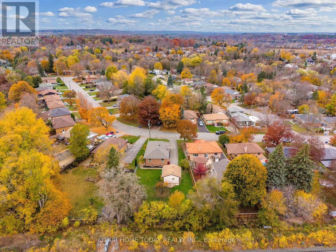
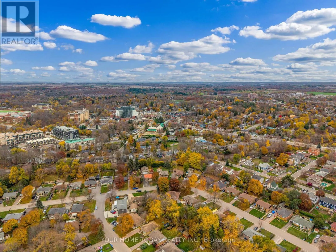
Fully Renovated in 2026, this charming 3-bedroom bungalow offers modern finishes, thoughtful design and a wonderful location - just a short walk from downtown Georgetown! Step inside to discover a bright layout featuring luxury vinyl plank flooring throughout both levels and large windows that fill ...the home with natural light. The kitchen is sure to impress with crisp white shaker-style cabinetry, quartz countertops, stylish tile backsplash, brand new stainless steel appliances with a large island for extra space. The combined living and dining areas offer an inviting space for everyday living and family gatherings. Three comfortable bedrooms complete the level and share a beautifully updated 4-piece bathroom with glass-enclosed shower and quartz-topped vanity. A large finished recreation room in the basement, features pot lights and 4 windows offering plenty of additional bright space for family fun, entertaining or relaxing. Laundry, a cold room and plenty of storage complete the space. Outside, the impressive pie-shaped lot offers a mature and private backyard with endless possibilities for outdoor enjoyment. A detached 1.5-car garage and parking for four additional cars add to the appeal. Ideally situated in a family-friendly neighbourhood close to schools, parks, shopping, restaurants and the many amenities of downtown Georgetown, with the Georgetown GO Station just a 5-minute drive away for added commuter convenience. A wonderful opportunity to enjoy the comfort and convenience of a beautifully renovated, move-in-ready home on a fabulous lot! (id:10452)
Room Types
Bedroom 2
-
Dimensions 3.28 m x 3.4 m
120.04 sqft
Bedroom 3
-
Dimensions 3.1 m x 2.87 m
95.77 sqft
Dining room
-
Dimensions 3.39 m x 2.47 m
90.13 sqft
Similar Properties (No results)
Listing courtesy of: YOUR HOME TODAY REALTY INC.
This REALTOR.ca listing content is owned and licensed by REALTOR® members of The Canadian Real Estate Association.