
31
$729,900 Sale
Listed 11 hours ago
116 ROSEBURY Way
· 4+1
· 3.0
· 4
· 2743
Key Facts
Key facts for 116 ROSEBURY Way
Property Type
House, Other
Parking
Garage: Yes, 4 parking
MLS #
40876547
Size
2743 sqft
Basement
Partially finished, Full (Partially finished)
Listed on
-
Lot size
-
Tax
-
Days on Market
-
Year Built
2004
Maintenance Fee
-

Description
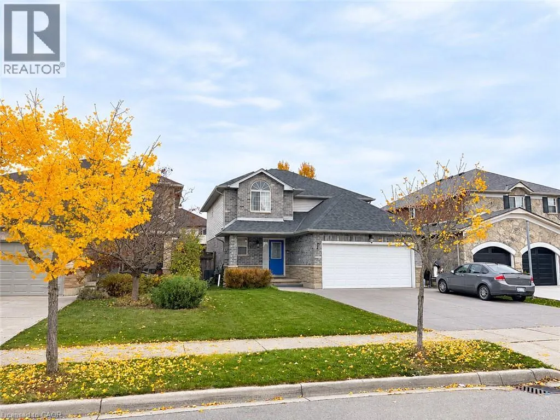
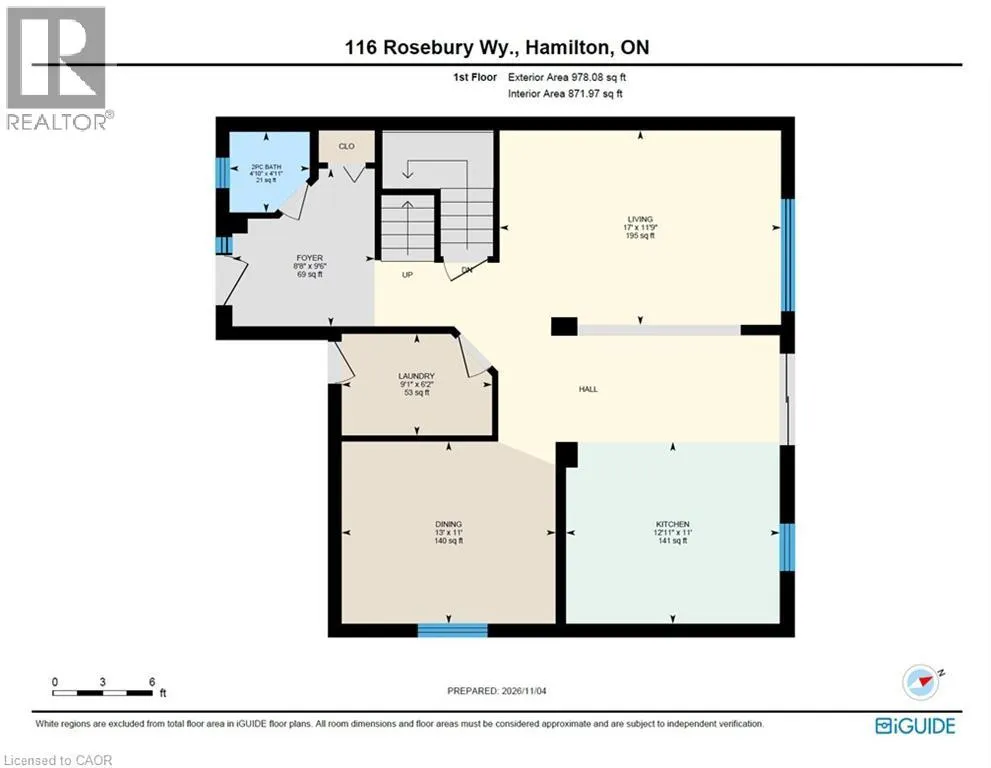
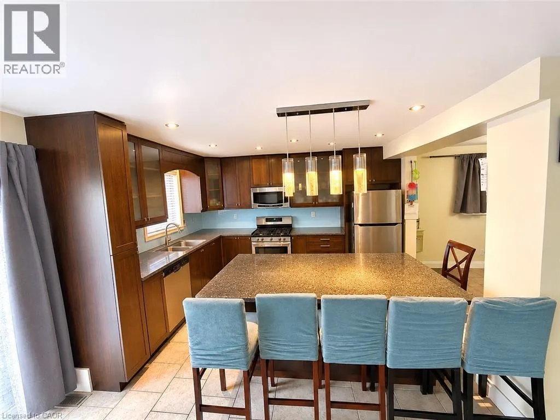
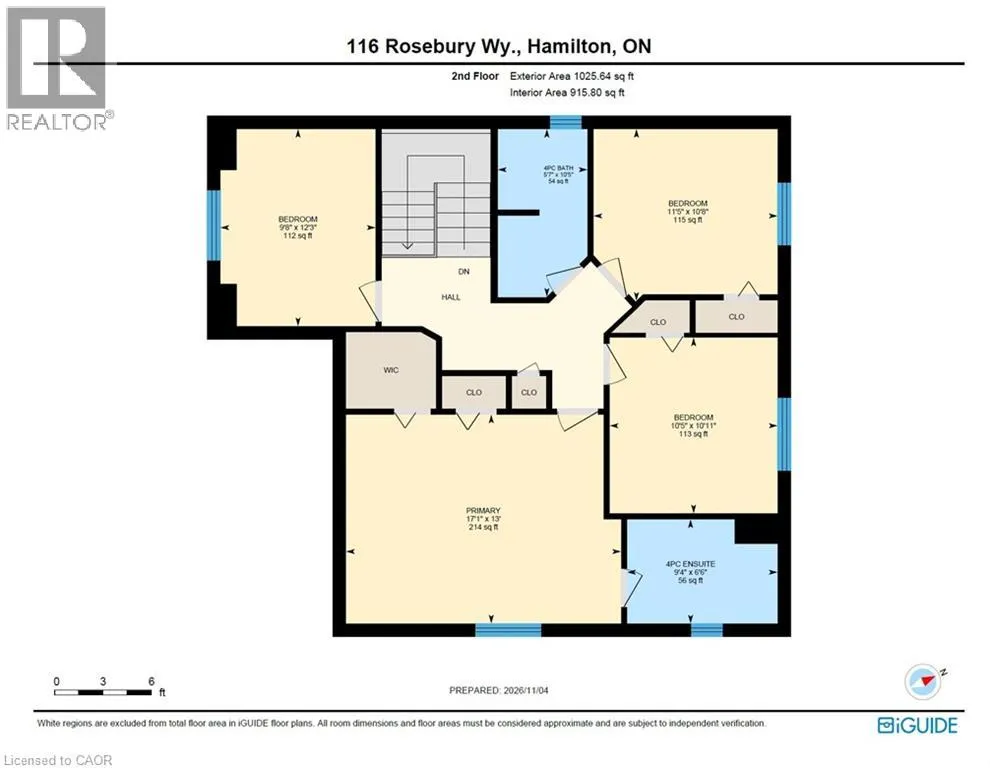
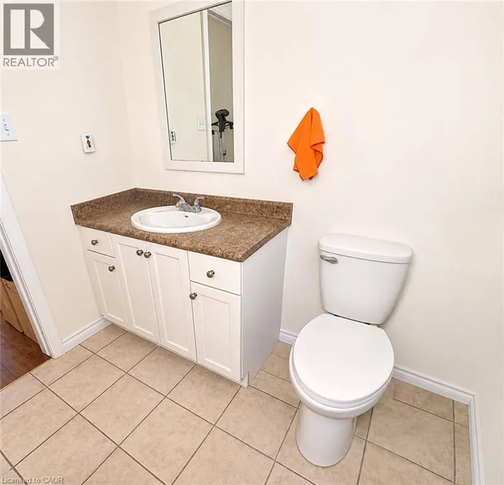
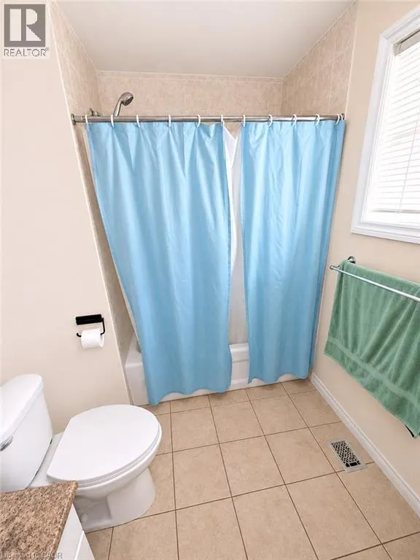
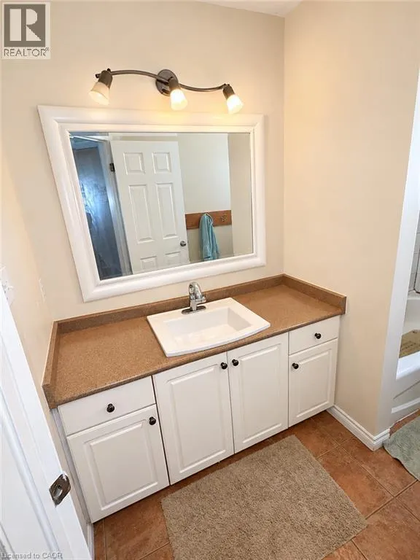
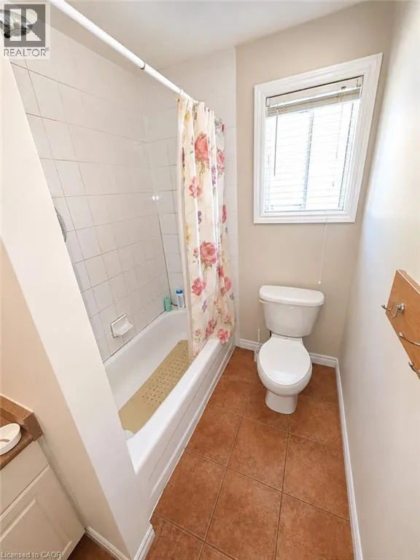
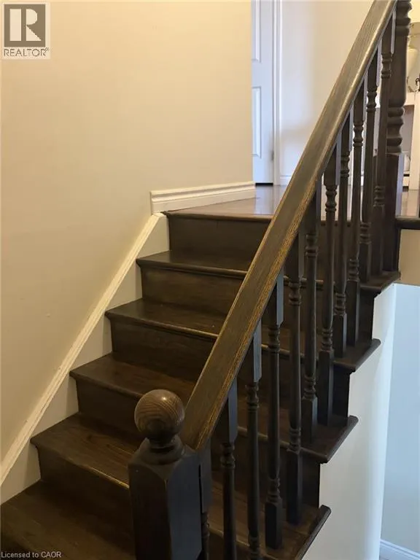
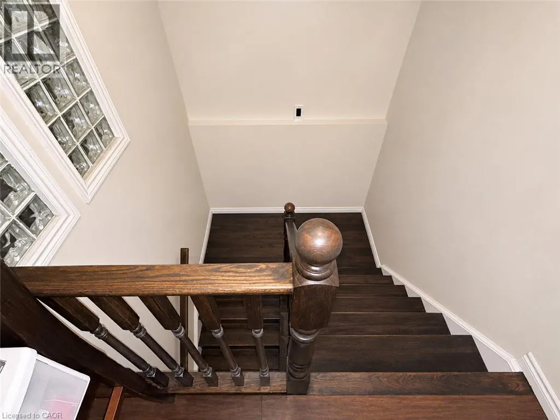
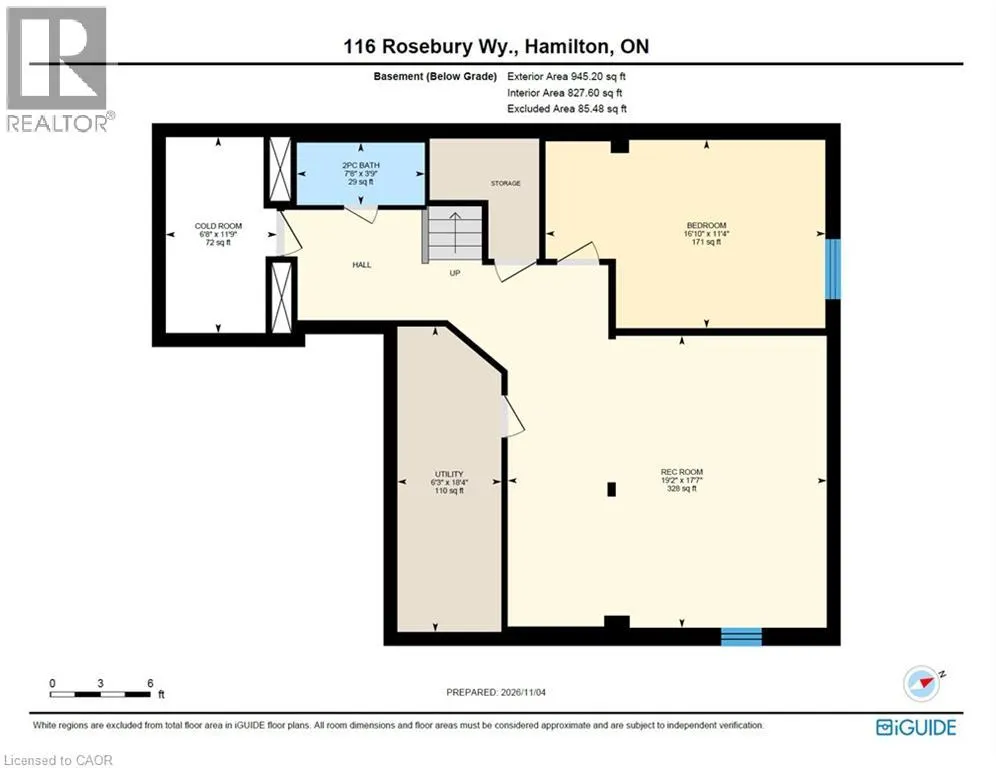
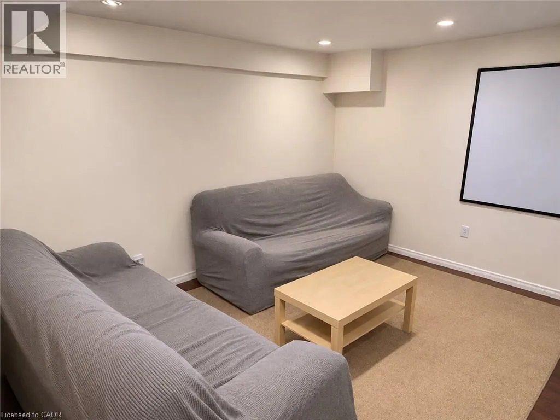
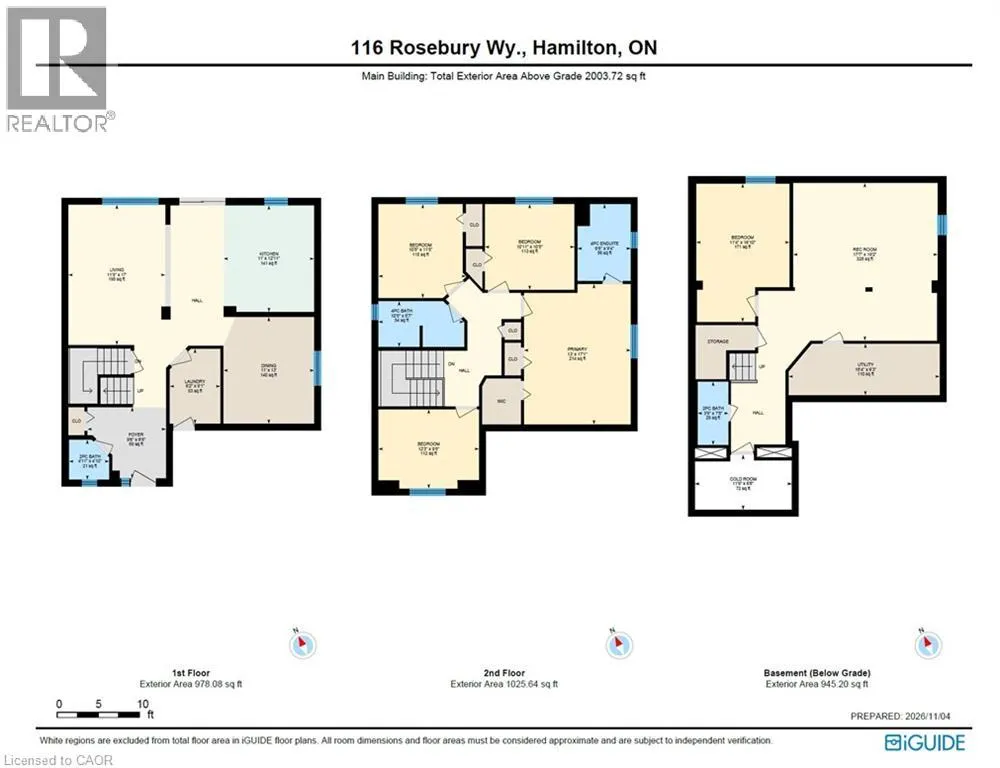
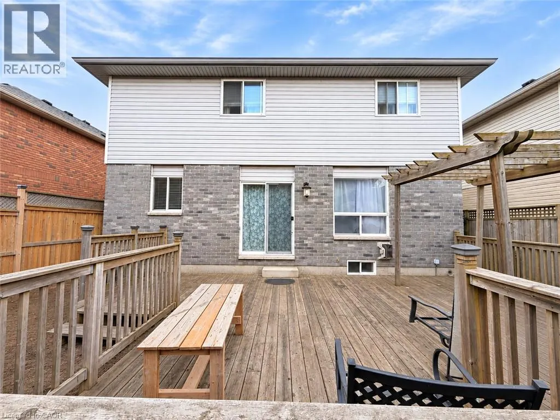
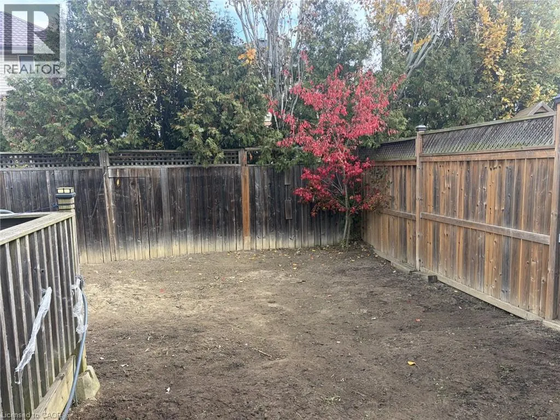
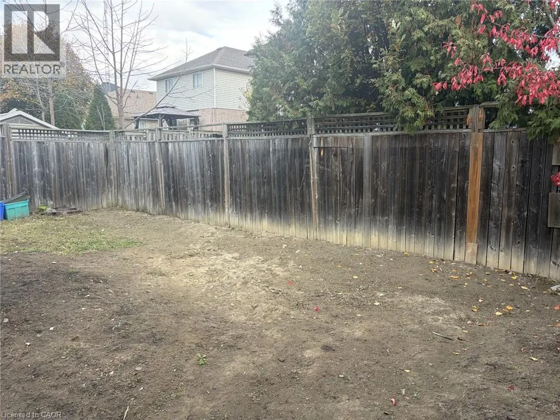
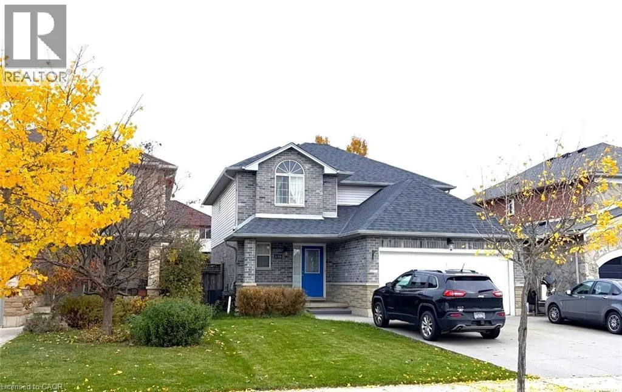
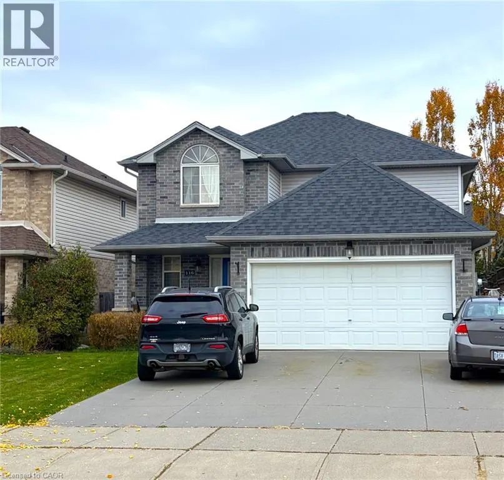
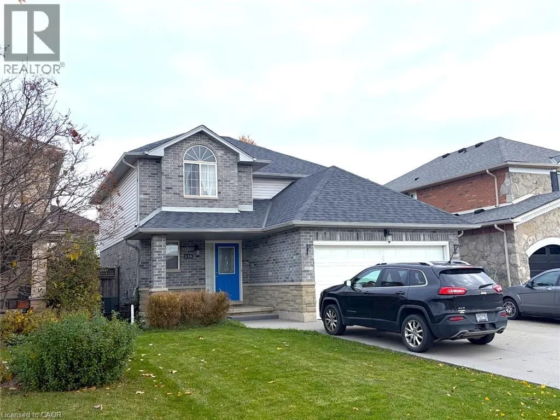
Welcome to 116 Rosebury Way. This large, 2 story, 4 + 1 bedroom home gives a growing family room to adapt as your needs change. The master bedroom has a private 4-piece ensuite, and there is a separate 4piece family bath to help ease the morning rush. A 5th bedroom on the lower level gives overnight... guests some privacy and can double as a home office. Featuring an open-concept main floor, cooking, dining and conversation can happen in the same space. Two additional guest bathrooms add convenience when hosting, and the attached two-car garage is a winter bonus. Why Mount Hope? It offers families an ideal mix of small-town charm and modern suburban convenience. The neighborhood features spacious single-family detached homes with open-concept layouts, attached garages, and private yards. Safety and community spirit define the area. With low crime rates and a high concentration of young families, kids can safely ride bikes while parents enjoy a tight-knit, welcoming atmosphere. Looking for something to do? Enjoy the hands-on aviation history at the Canadian Warplane Heritage Museum, outings at Southern Pines Golf & Country Club, and nearby Mount Hope Park provides play structures, a splash pad, tennis courts, and baseball diamonds for active weekends. Glanbrook Arena and Binbrook Conservation Area offer more ways to spend time together as a Family. Full-scale amenities from big-box retail to major grocery store are just a short 5- to 10-minute drive north along Upper James Street, making Mount Hope a commuter's dream! (id:10452)
Room Types
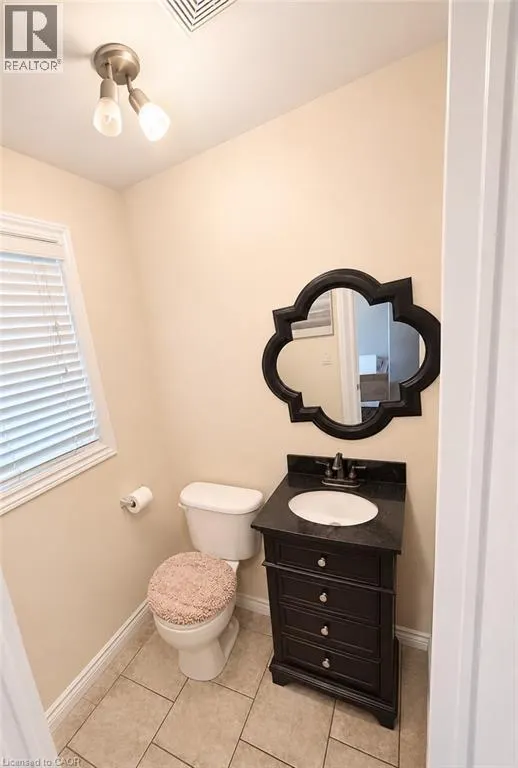
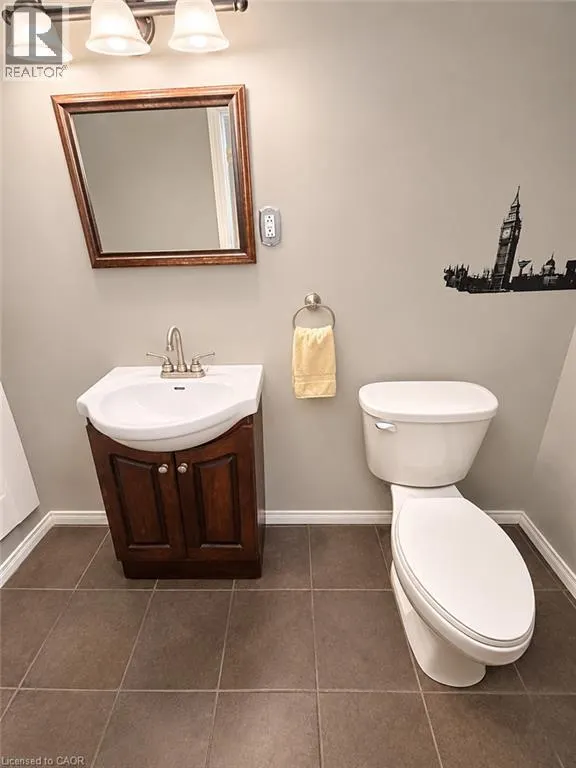
2pc Bathroom
-
Dimensions 3'9'' x 7'8''
28.75 sqft
4pc Bathroom
-
Dimensions 6'6'' x 9'4''
60.67 sqft
4pc Ensuite bath
-
Dimensions 5'7'' x 10'5''
58.16 sqft
Similar Properties (No results)
Listing courtesy of: Royal LePage Burloak Real Estate Services
This REALTOR.ca listing content is owned and licensed by REALTOR® members of The Canadian Real Estate Association.